

Architect Center
Details & Drawings
Our complete standard detail library — dimensioned, reviewed, and ready to drop into your set. Every detail is issued as a free PDF download, current to the latest revision.
16 Shop Drawings — Live Download
100 Standard Details
Free PDF Downloads
48-Hour Turnaround
Live Downloads
System Shop Drawings
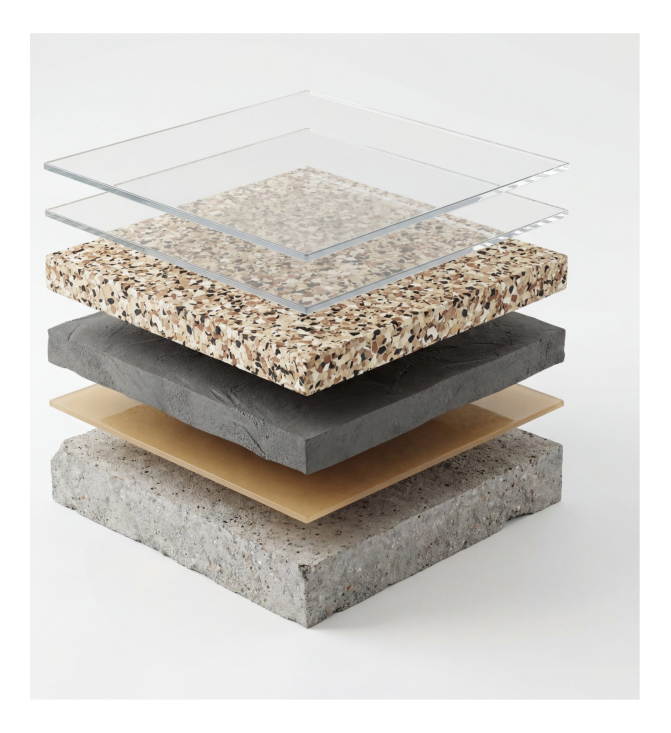
Formal isometric build-up drawings for 16 standard Maverick floor systems — every layer from prepared substrate to finished topcoat, drawn and labeled. Need a different combination? The interactive System Builder generates a custom shop drawing in seconds. These are final-issue PDFs, ready for submittals and construction documents. No request needed; download directly.
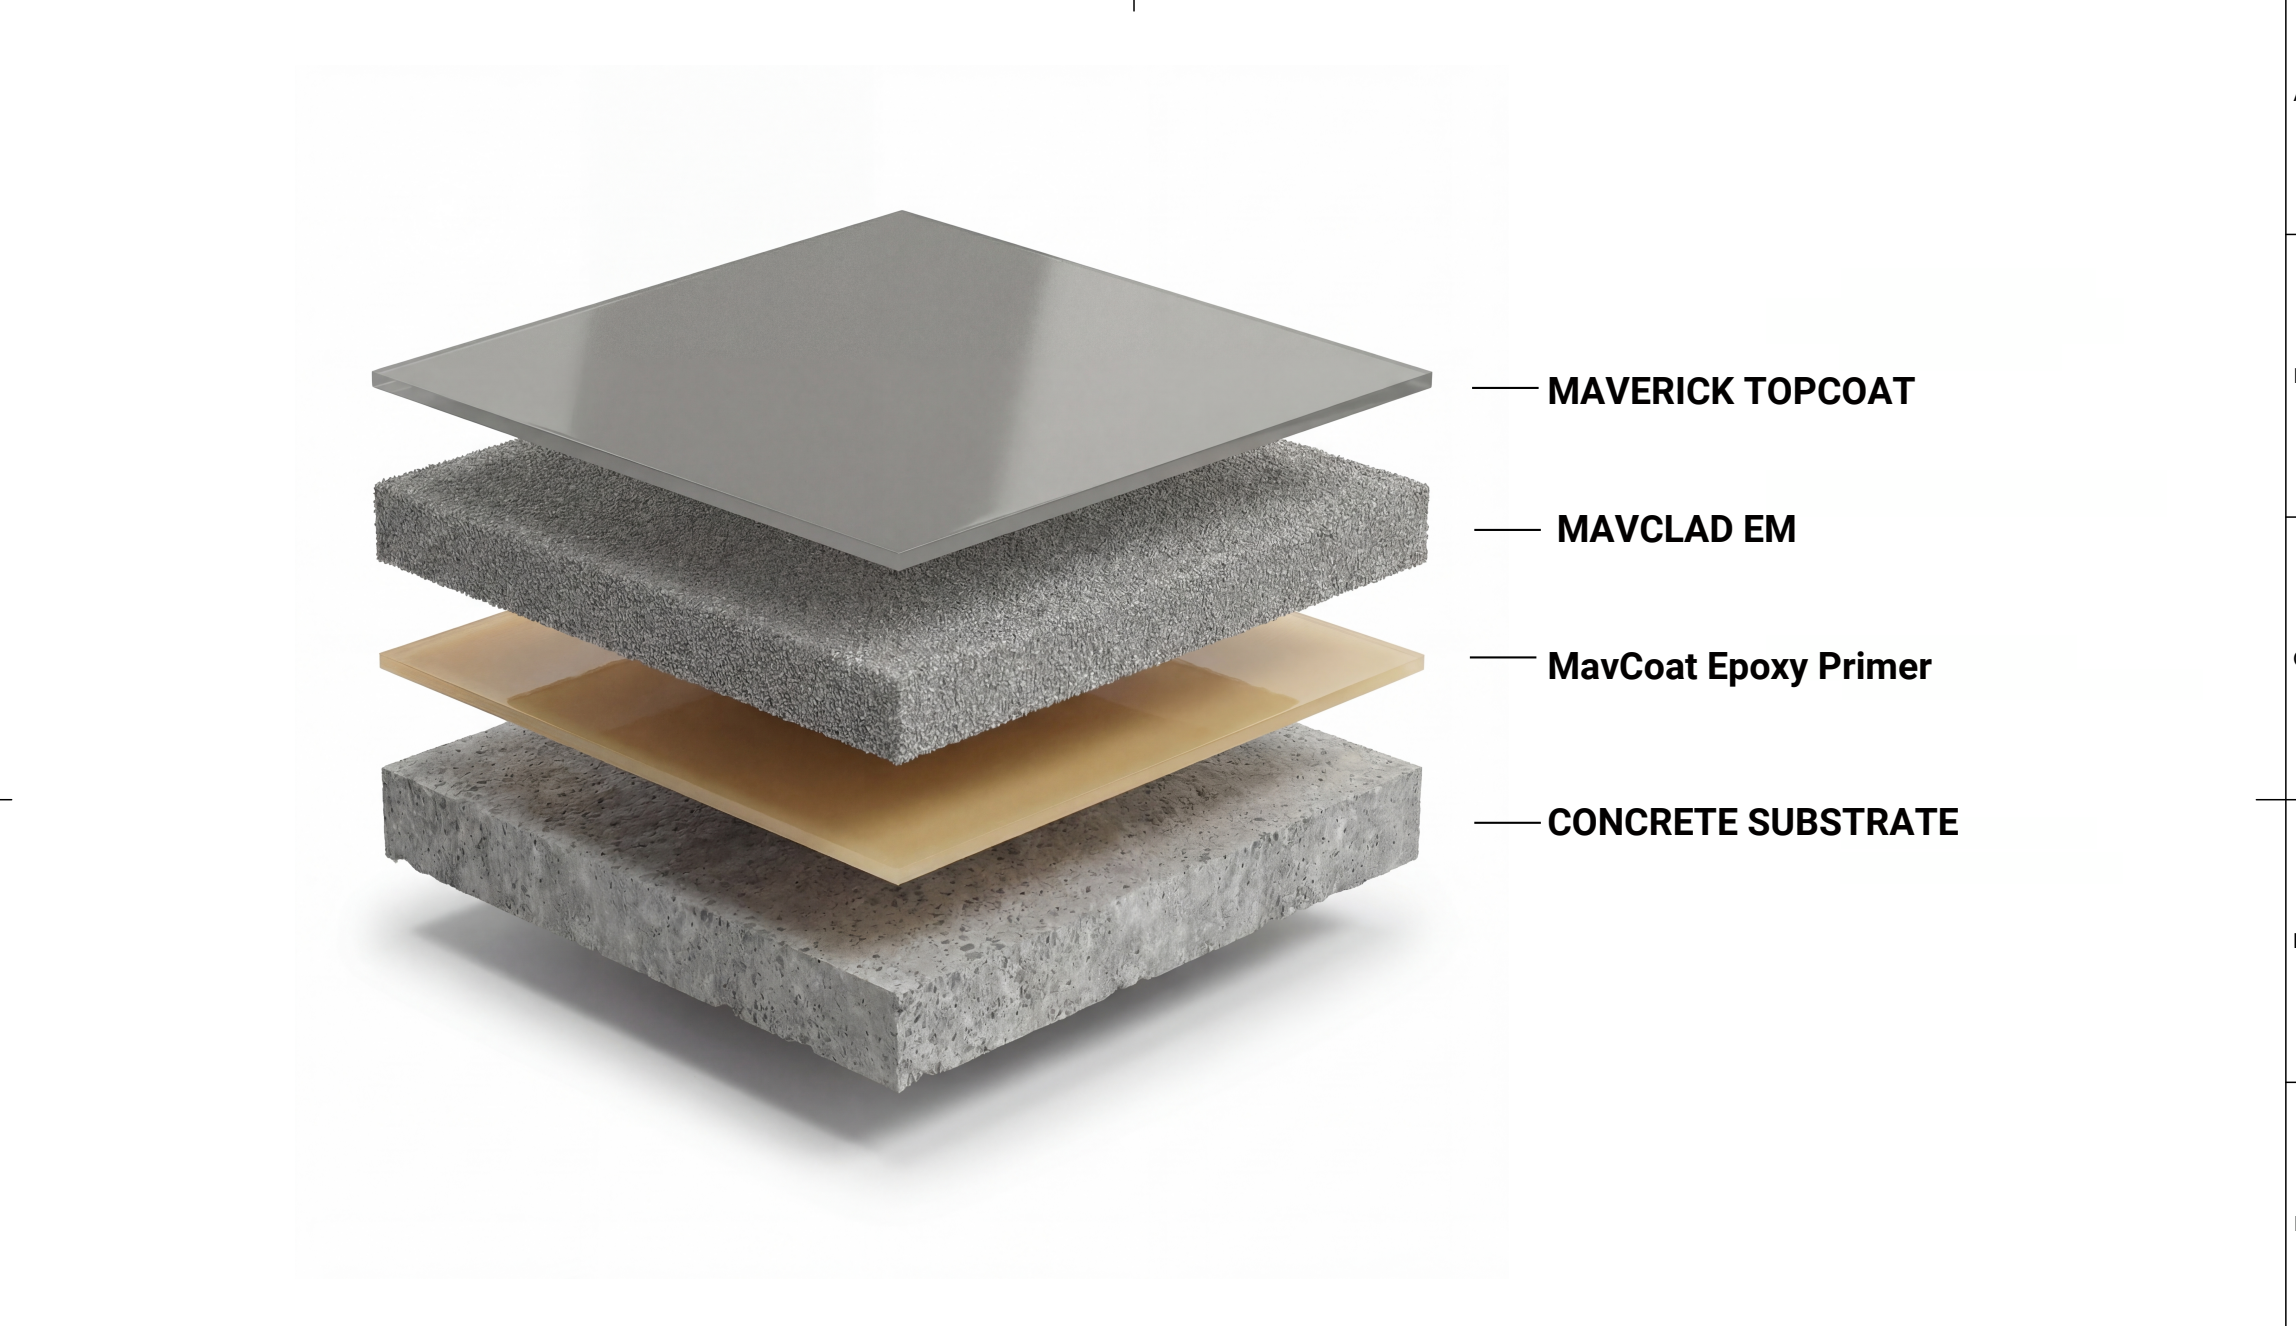
MavClad EM
Download PDF — MavClad EM shop drawing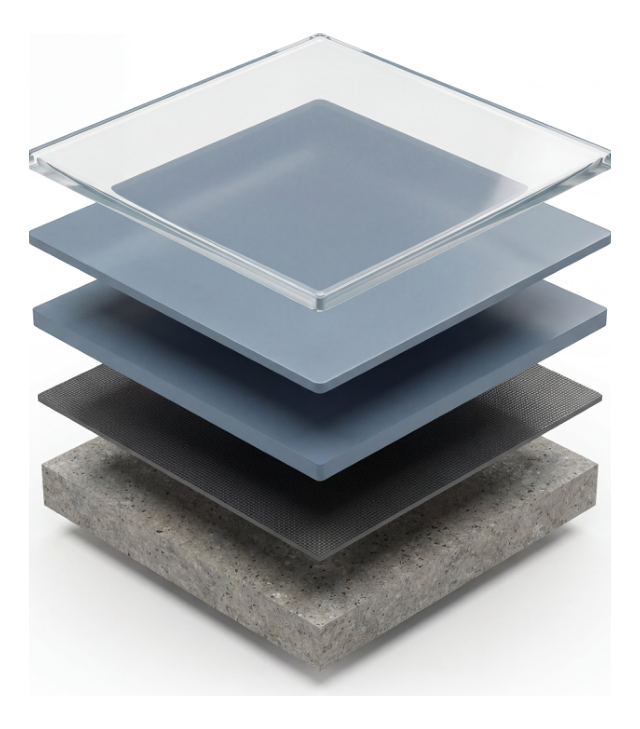
MavCoat ESD
Download PDF — MavCoat ESD shop drawing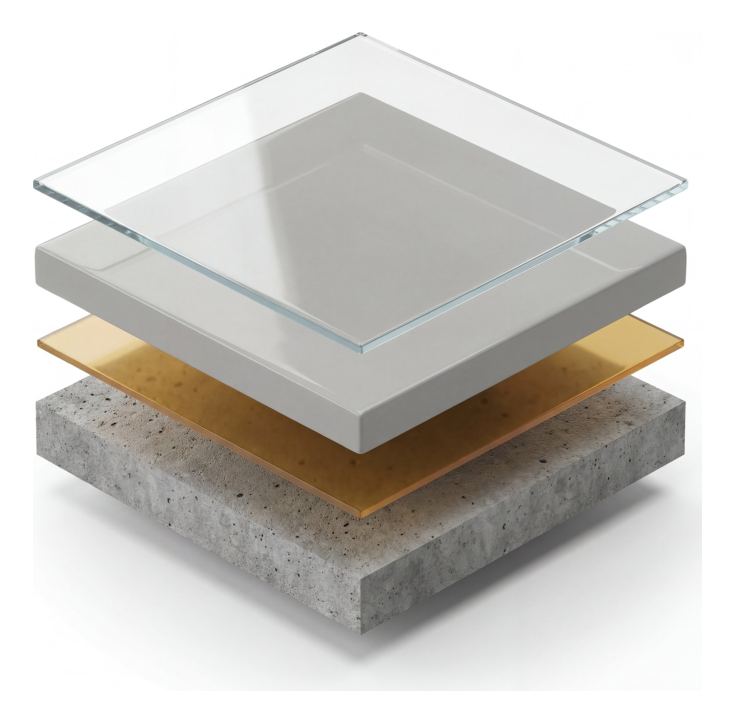
MavCoat HB
Download PDF — MavCoat HB shop drawing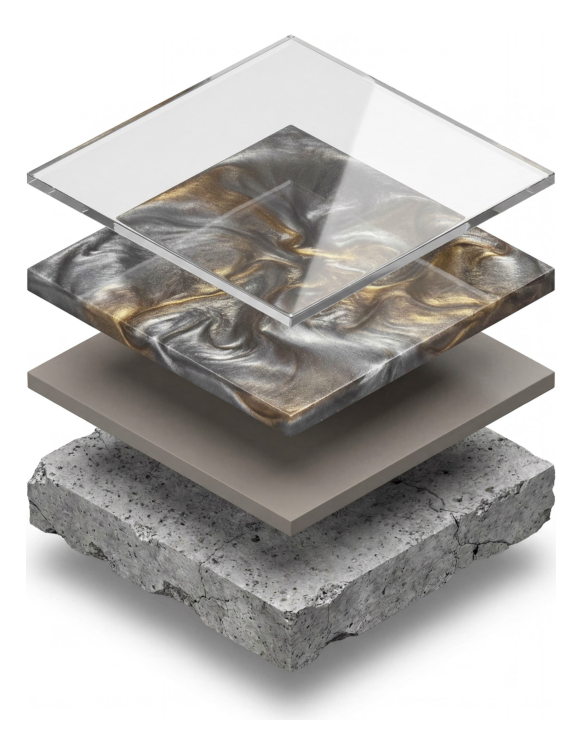
MavCoat Metallic
Download PDF — MavCoat Metallic shop drawing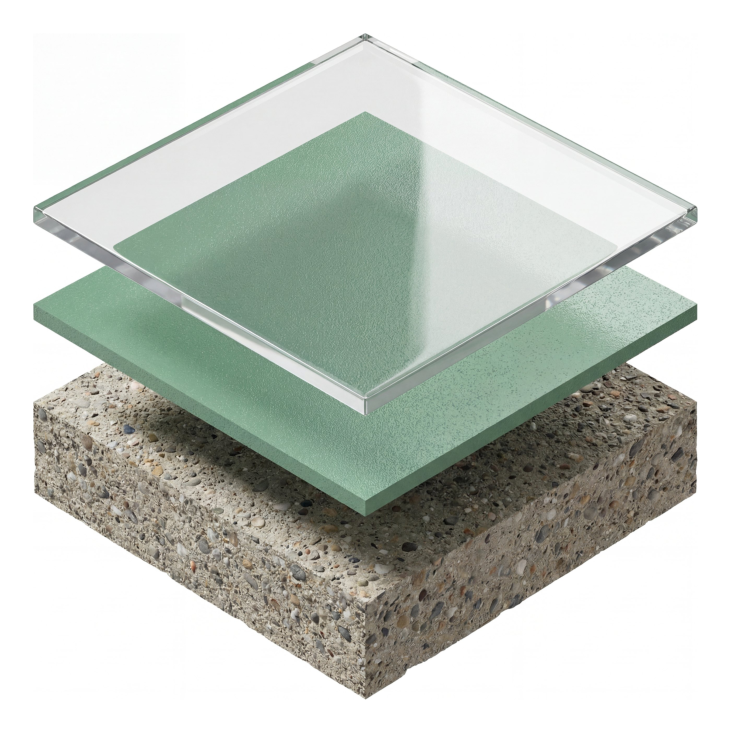
MavCoat MVB
Download PDF — MavCoat MVB shop drawing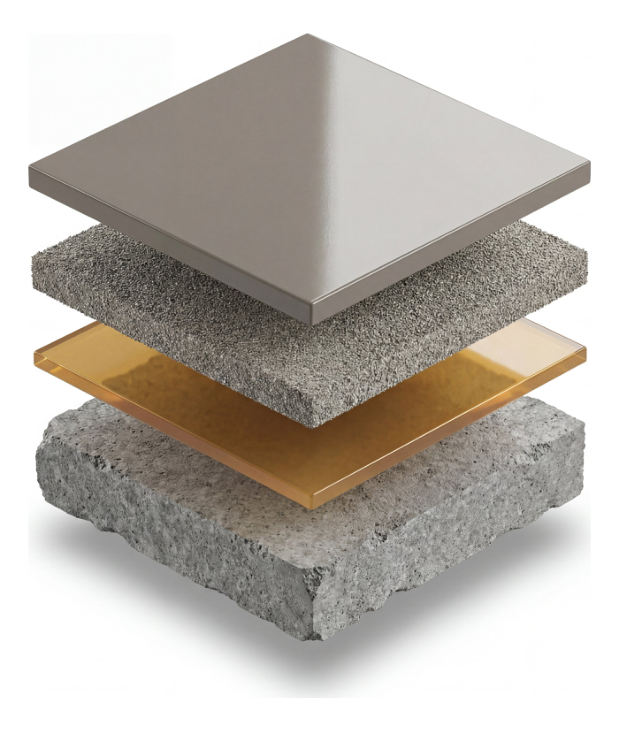
MavCoat PC
Download PDF — MavCoat PC shop drawing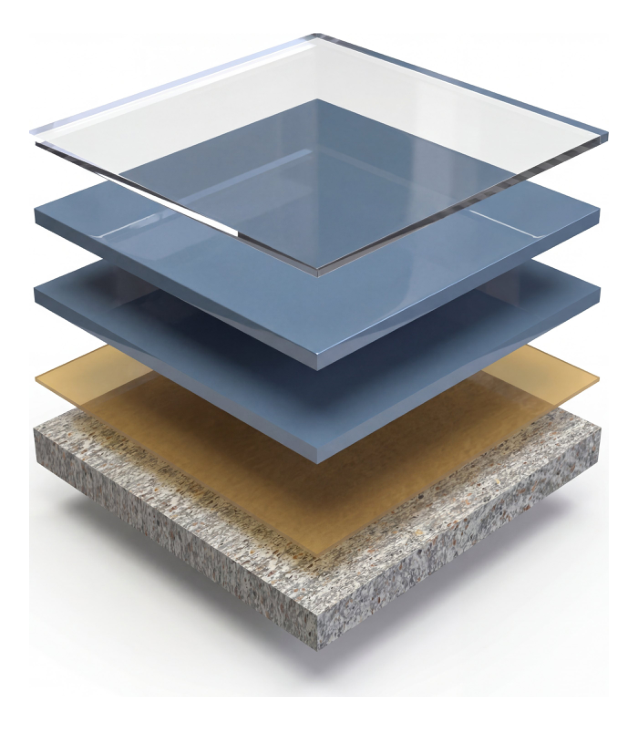
MavCoat SLE
Download PDF — MavCoat SLE shop drawing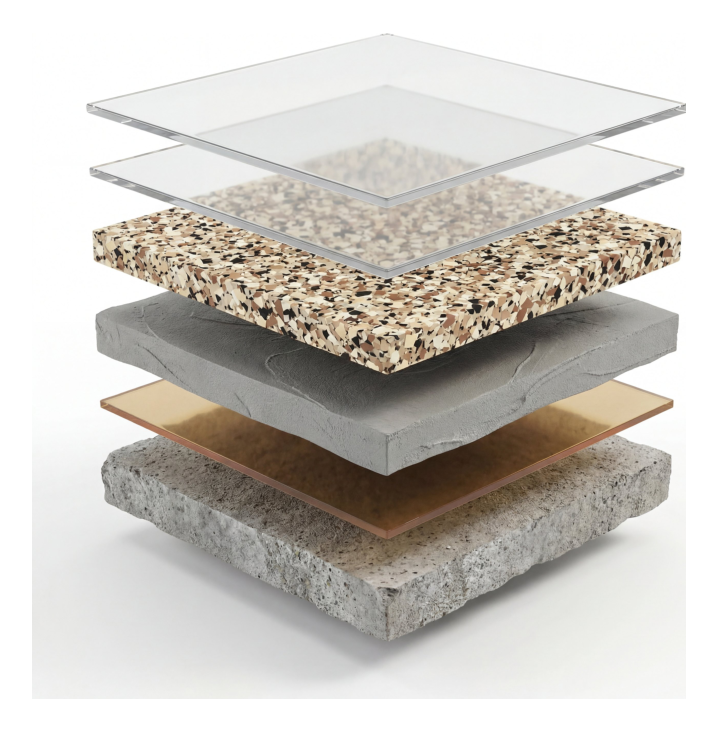
MavTop UF-HD
Download PDF — MavTop UF-HD shop drawing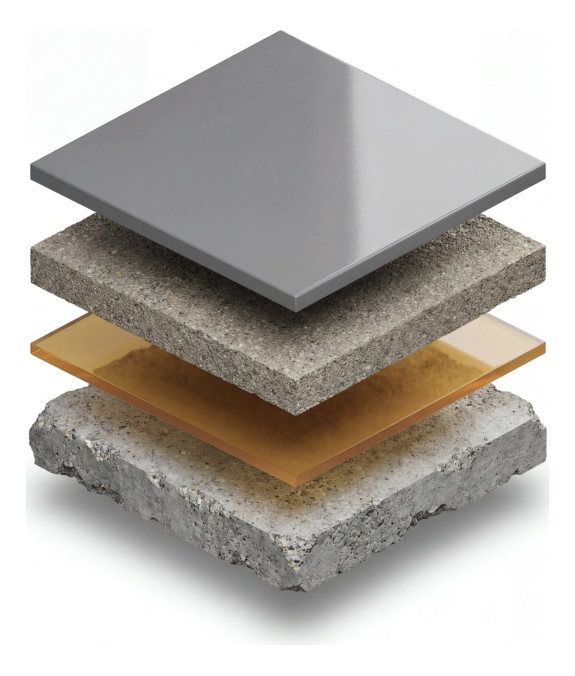
MavCrete UM
Download PDF — MavCrete UM shop drawing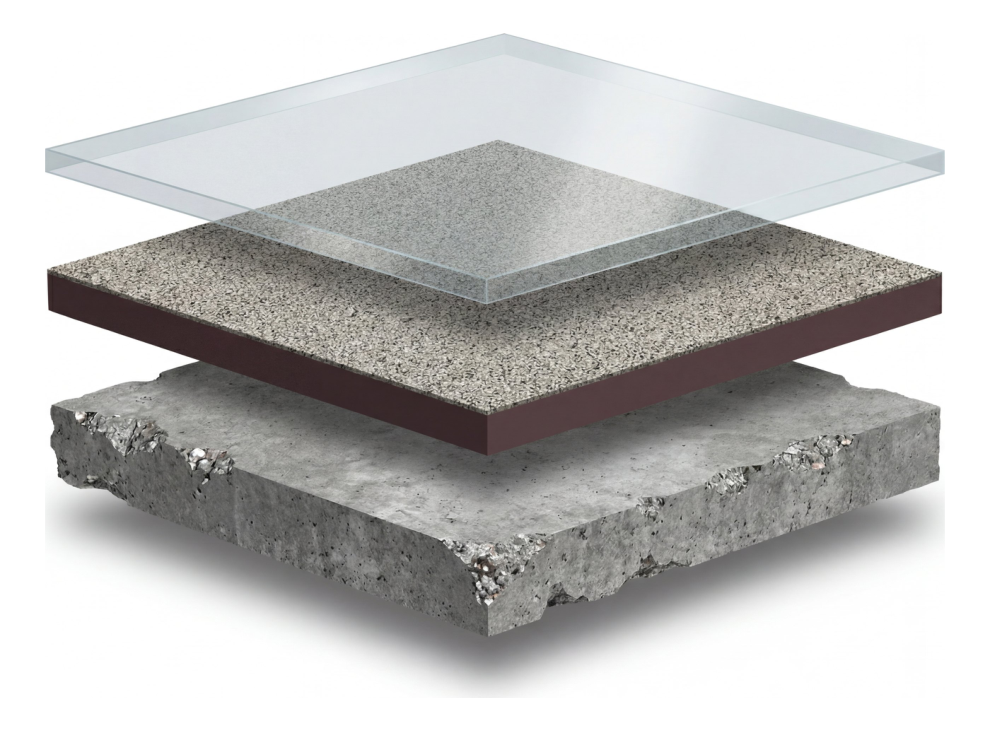
MavTop UQ-HD
Download PDF — MavTop UQ-HD shop drawing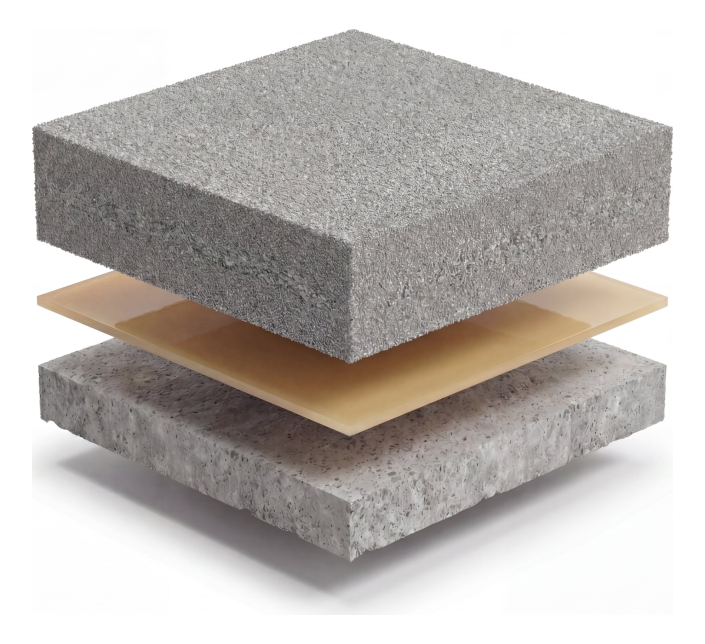
MavGrout USP
Download PDF — MavGrout USP shop drawing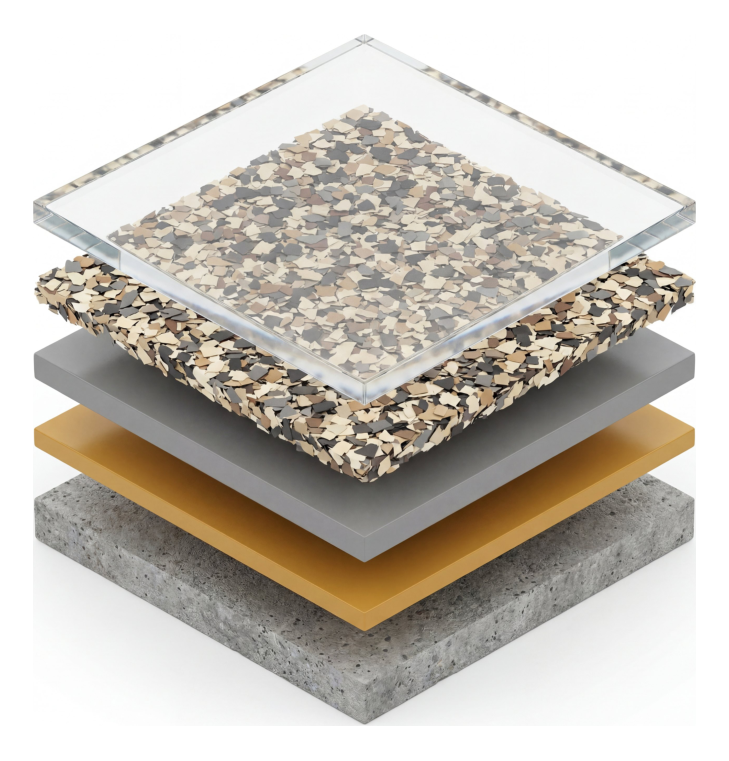
MavTop EFB
Download PDF — MavTop EFB shop drawing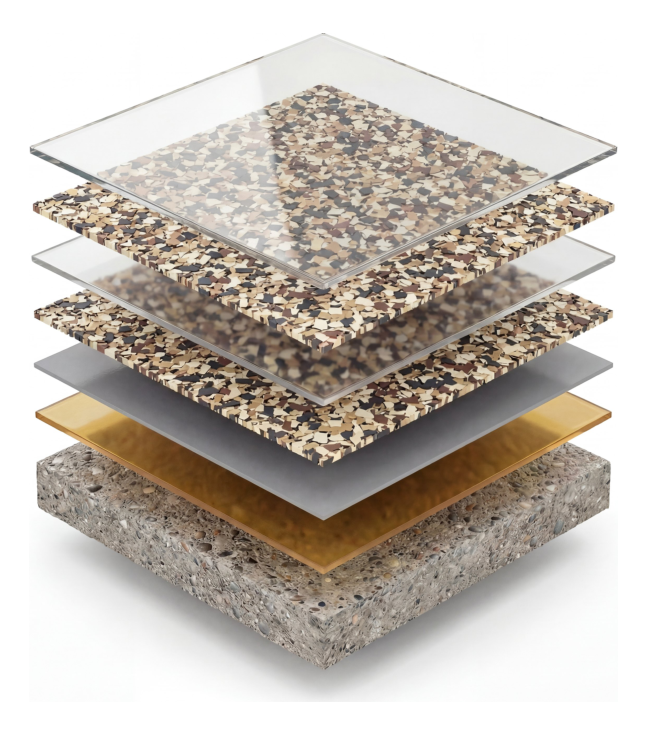
MavTop EFB-DB
Download PDF — MavTop EFB-DB shop drawing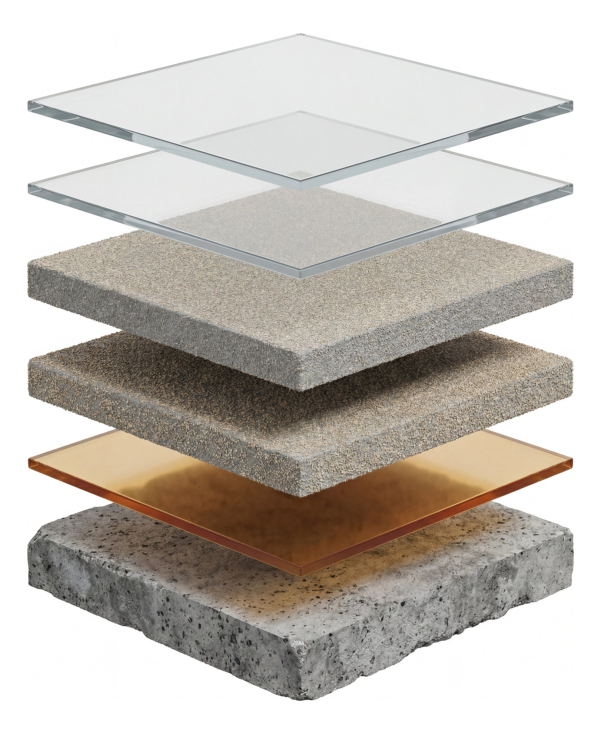
MavTop EQ-HD
Download PDF — MavTop EQ-HD shop drawing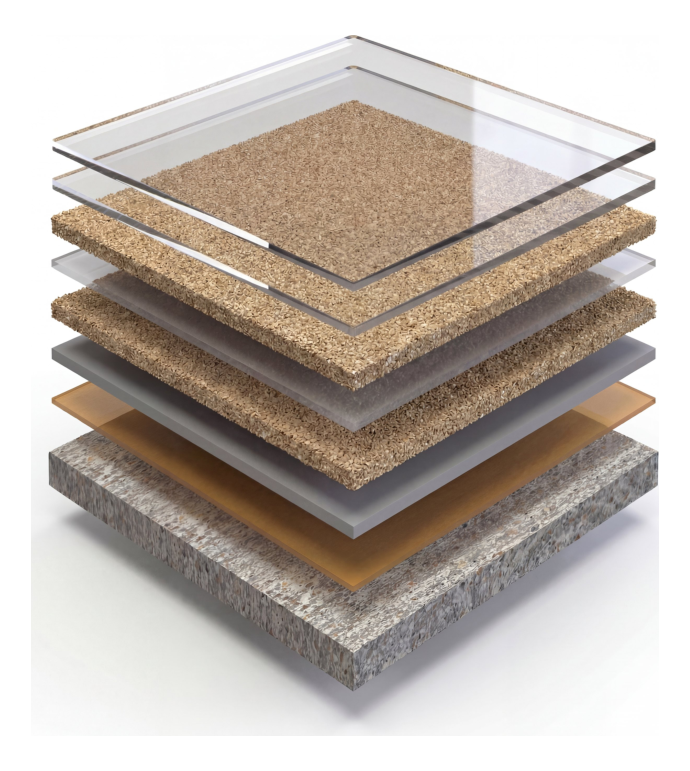
MavTop UQ-HD
Download PDF — MavTop UQ-HD shop drawing
Standard Detail Library
Browse by System and Condition
Details are organized by flooring system, then by condition — cove base, drains and trenches, terminations and joints, wall and curb, and miscellaneous penetrations. Search by detail code or title, or filter to the exact condition you're drawing. Don't see your condition? Our technical team drafts project-specific details on request.
How It Works
Built for Specifiers
Request in Seconds
Every detail carries a unique code. Click Request PDF and the code is attached to your inquiry automatically — no forms to dig through, no guessing which sheet you meant.
Dimensioned PDF Details
Details are issued as dimensioned PDFs, sized and ready to drop straight into your drawing set. Every one reflects the current revision — nothing stale, nothing superseded.
Project-Specific Conditions
If your condition isn't in the library, our technical team drafts it for your project — typically within 48 hours. Pair any detail with the matching CSI 3-part specification.
Use of these drawings. Maverick standard details and shop drawings are provided at no charge to architects, engineers, and specifiers for use in designing and specifying Maverick flooring systems. The drawings remain the property of Maverick Performance Solutions. Each detail reflects the current revision at time of issue — confirm the final build-up with a Maverick engineer before it goes into a construction set.
Need a Detail We Haven't Drawn?
Send us the condition. Our technical team will return a dimensioned, project-ready detail — and the specification language to go with it — within 48 hours.