Industry Segments
Where Maverick Floors Perform
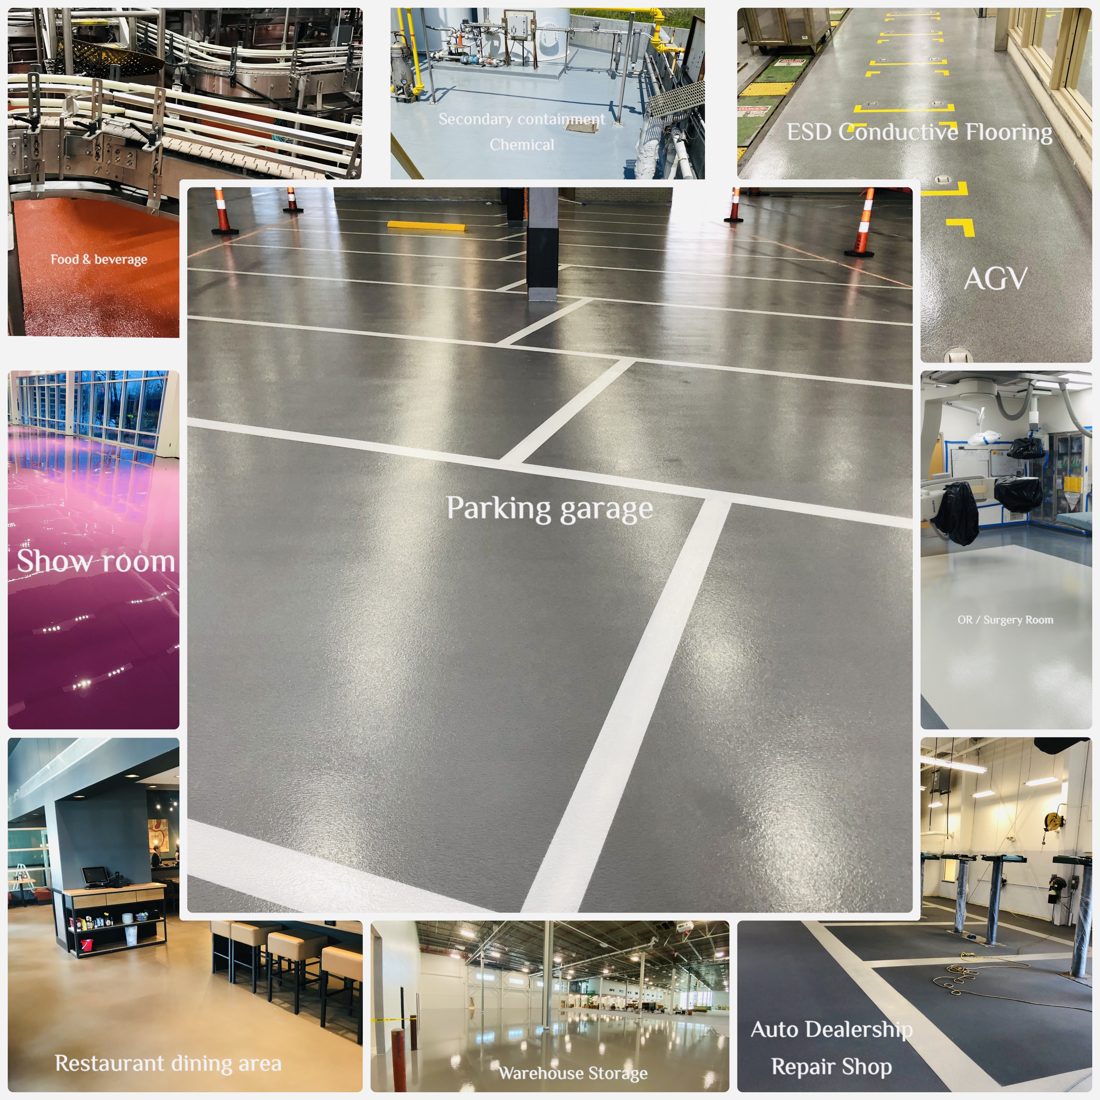
Every environment fails floors differently. We match system chemistry, build thickness, and installation sequencing to the way your facility actually operates — then back the work with documentation your QA team can file.
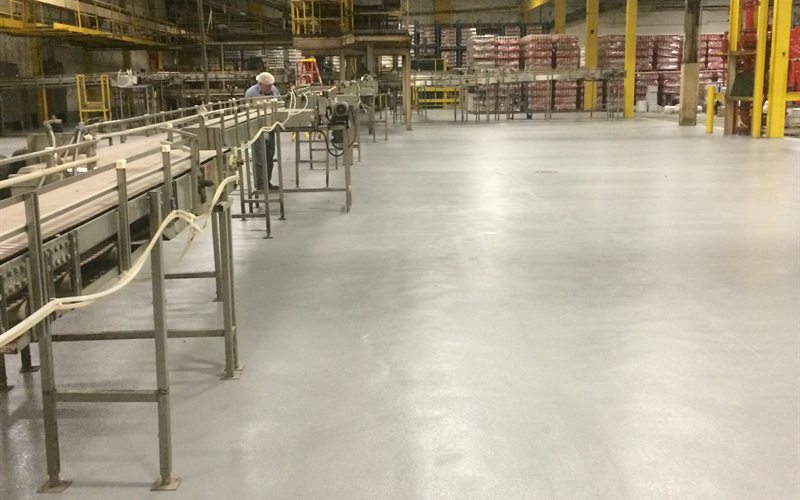
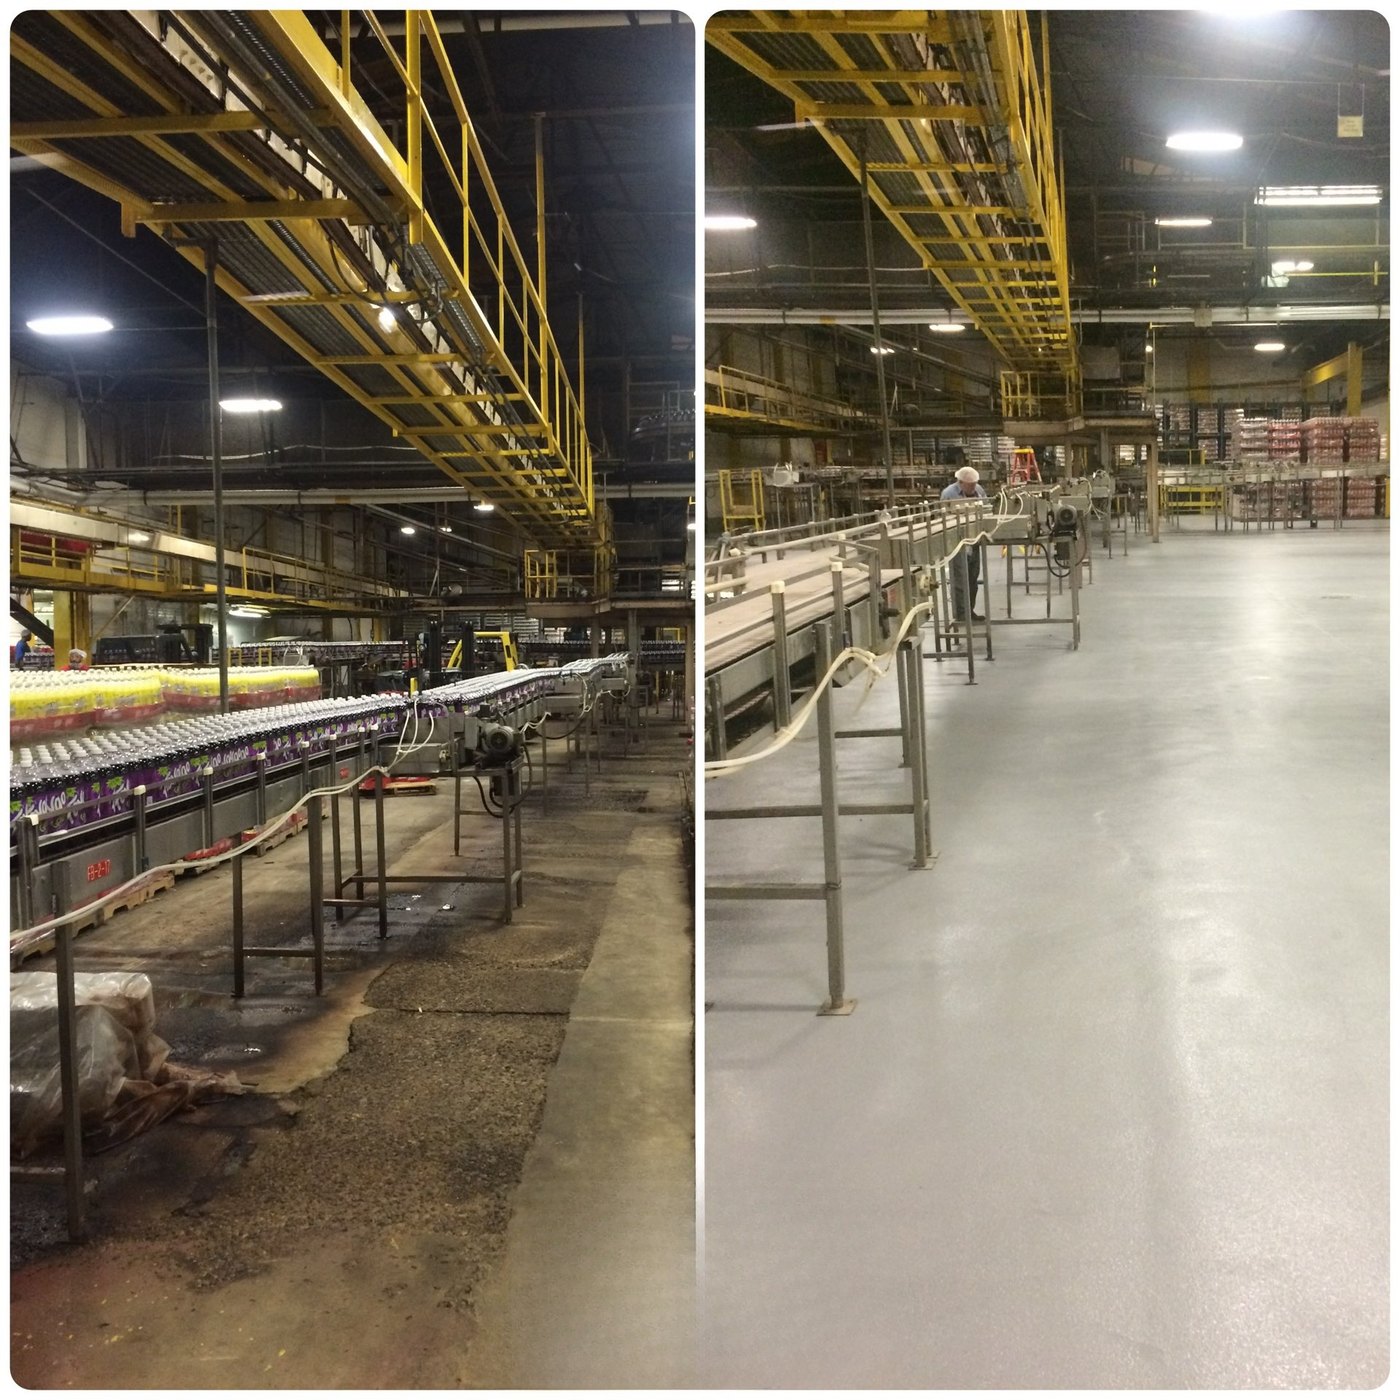
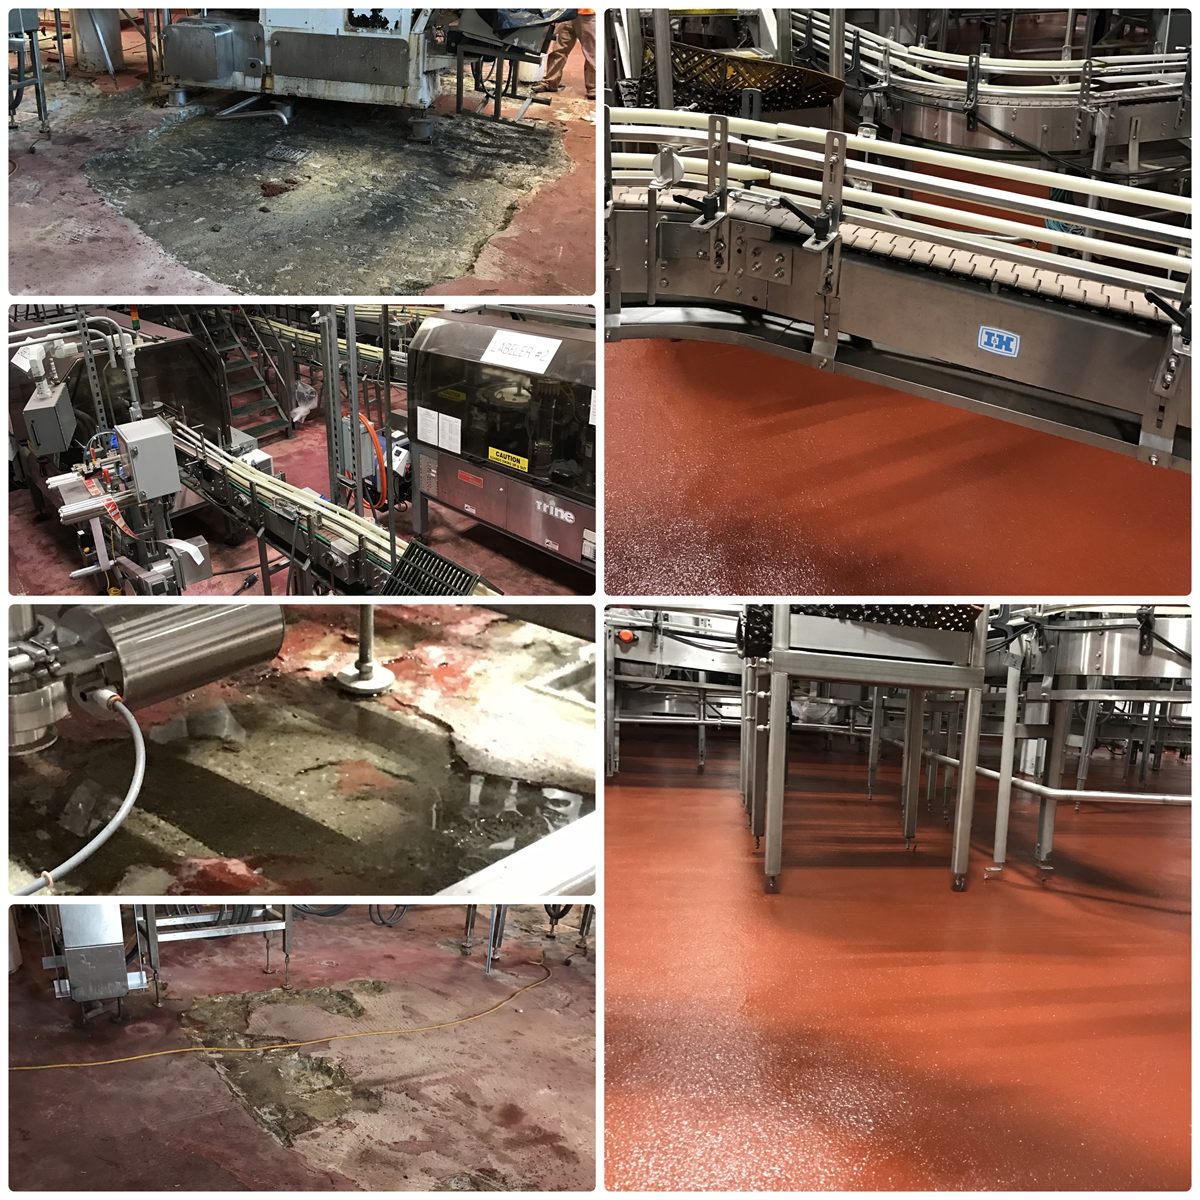
Food & Beverage Processing
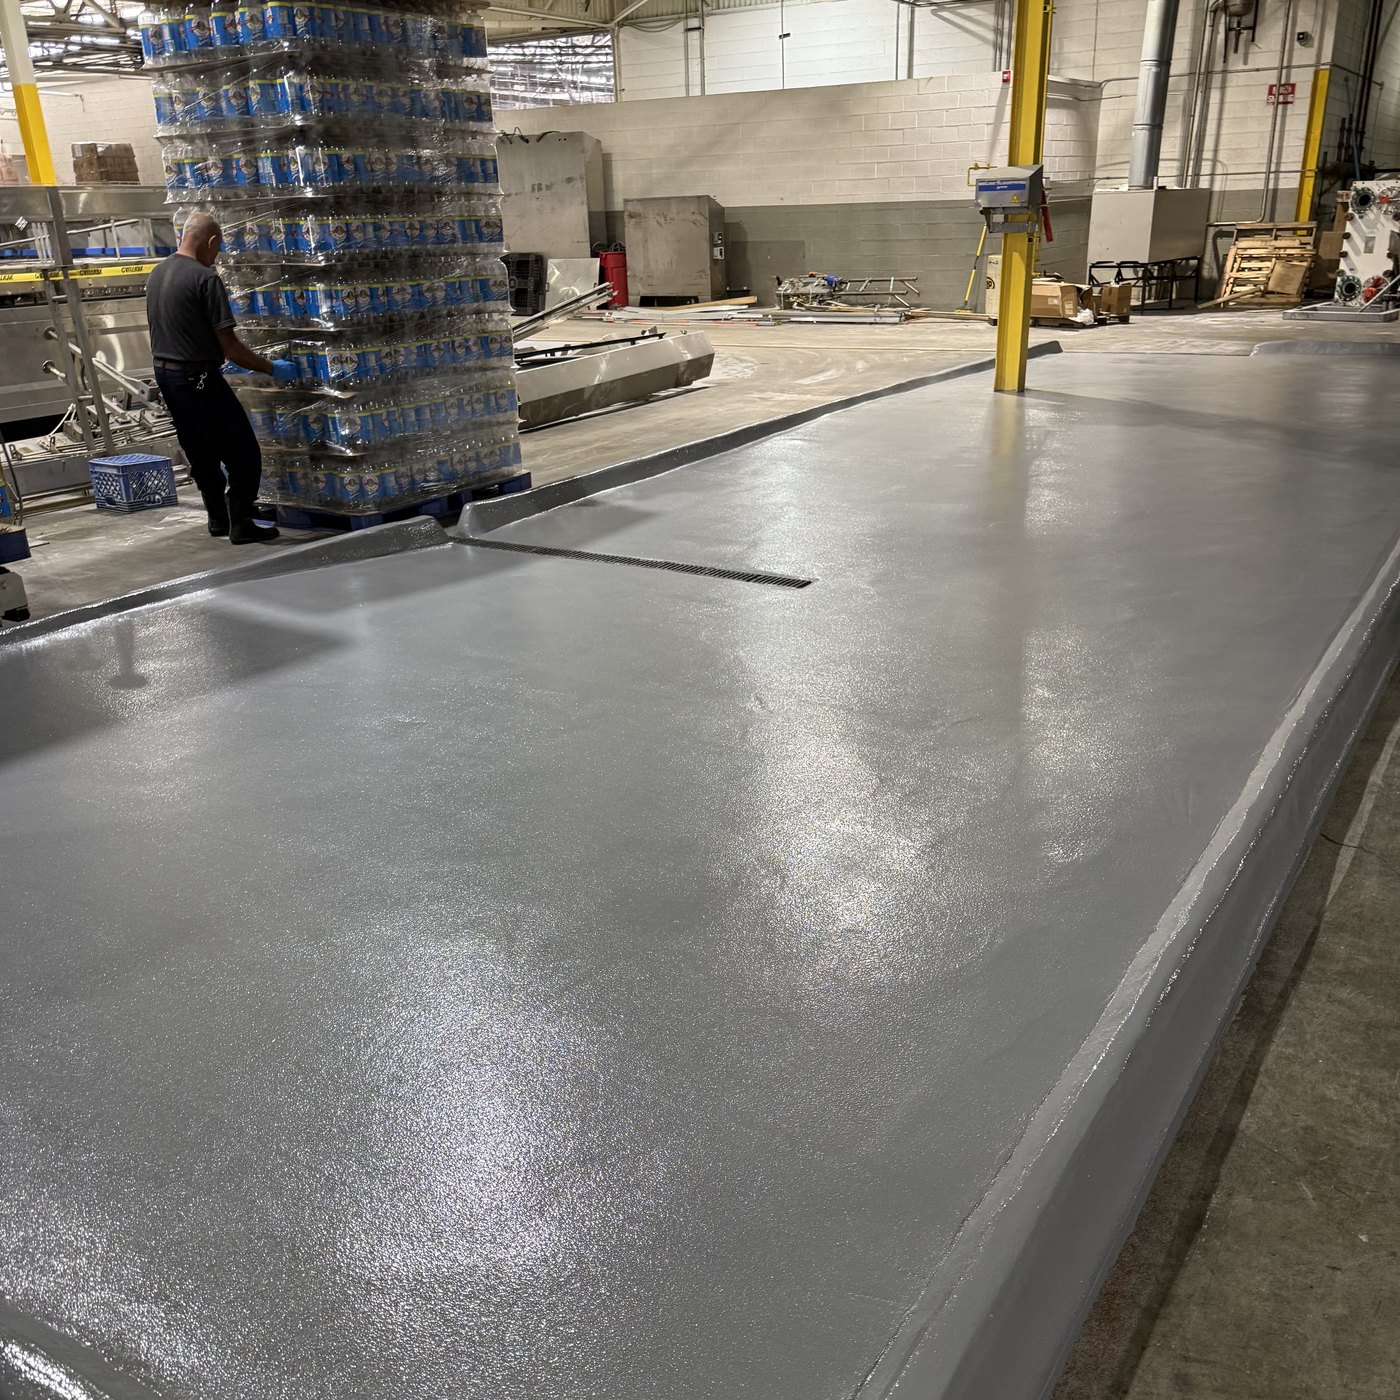
Thermal shock at the kettles, caustic washdown every night, and an auditor on the calendar. Our cementitious urethane systems are built for USDA, FDA, and HACCP-governed plants.
- Thermal-shock-resistant urethane slabs at cook and CIP areas
- Integral cove base and slope-to-drain detailing
- Installed over holiday shutdowns and line-by-line phasing
MavCrete Systems
Food & Beverage Flooring Guide
Pharmaceutical & Cleanroom
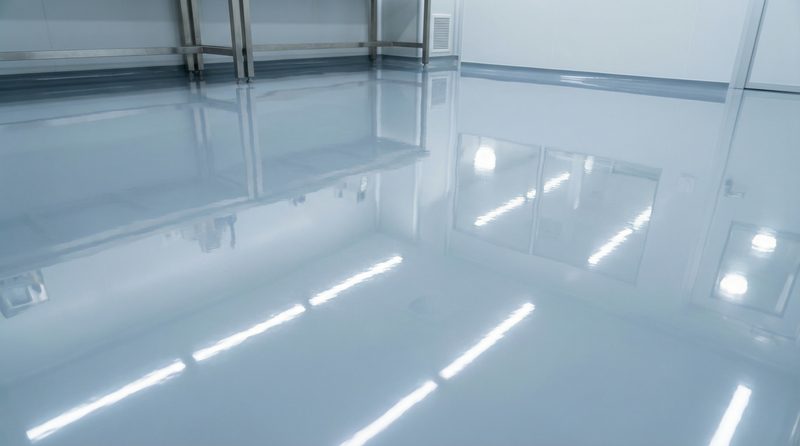
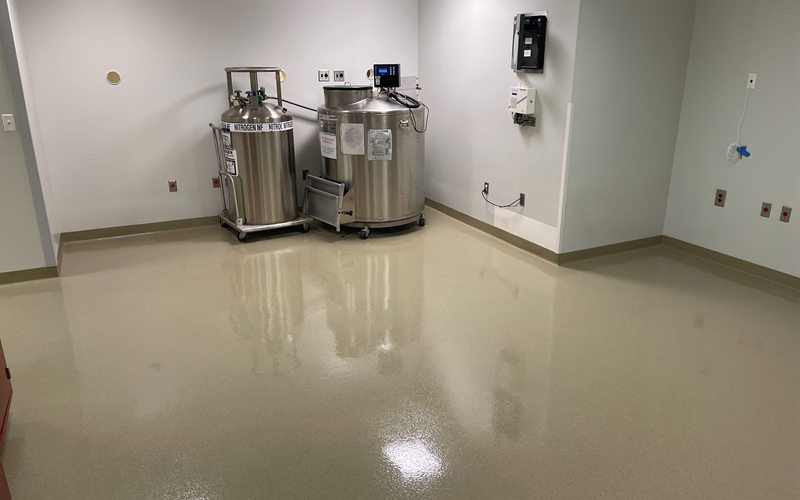
Seamless, low-particulate, and chemically resistant — floors that hold up under validation scrutiny. We install monolithic epoxy systems with documentation built for your quality file.
- Seamless epoxy with coved transitions for cleanable corners
- Chemical resistance matched to your sanitization protocol
- Batch records and submittals aligned to validation requirements
Epoxy Systems
Manufacturing & Heavy Industrial
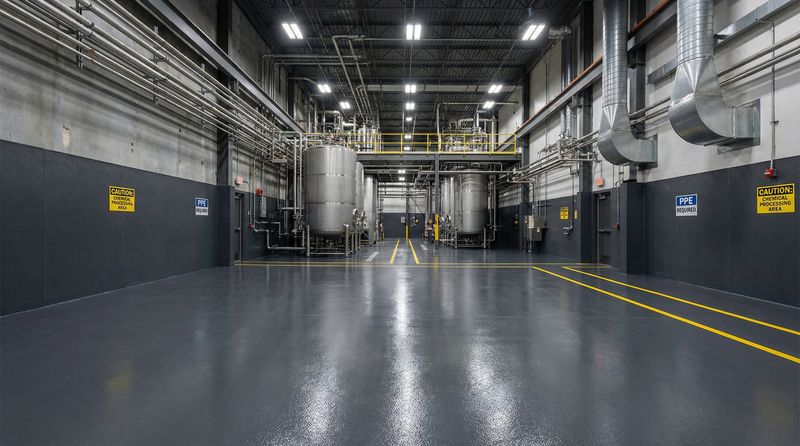
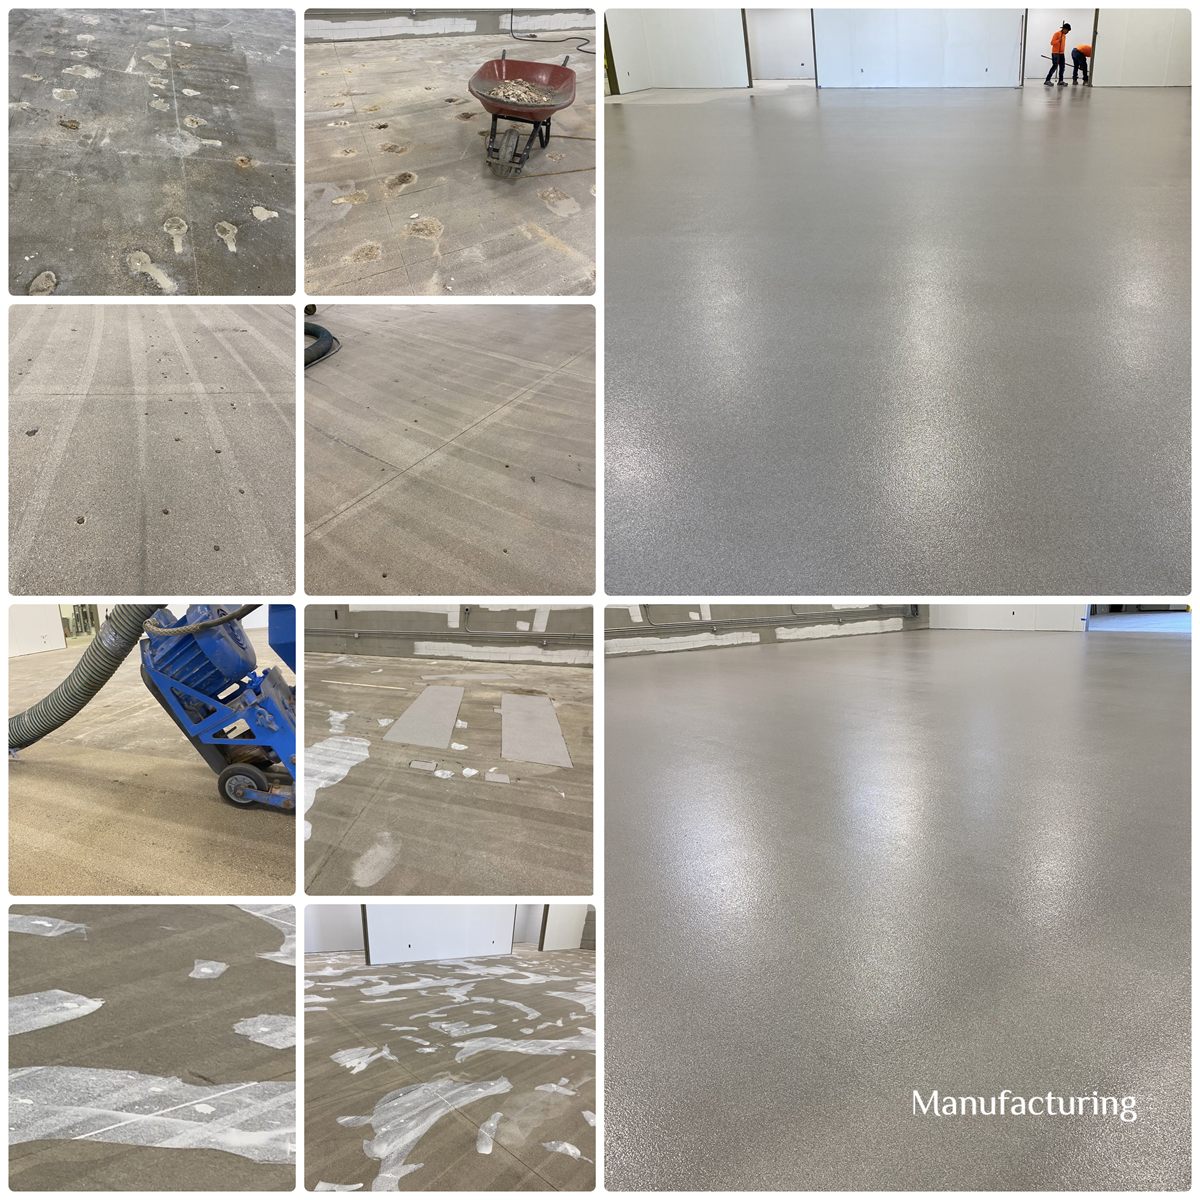
Forklifts, steel wheels, dropped tooling, hydraulic drips. We build impact- and abrasion-resistant epoxy floors with joint protection rated for hard-wheeled traffic.
- High-build epoxy wear surfaces with broadcast aggregate
- MavJoint JF semi-rigid joint fill at every saw cut
- Safety striping, aisle markings, and equipment pad isolation
¼″ Troweled High-Performance Systems
Manufacturing & Heavy Industrial Flooring Guide
Parking Structures
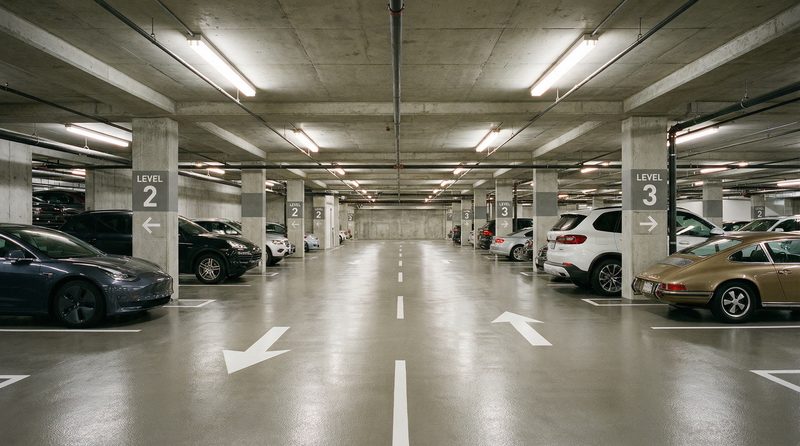
Chlorides, freeze-thaw, and moving slabs destroy unprotected decks. MavCoat Flex and MavCoat Polyurea membrane systems waterproof the structure while standing up to turning traffic.
- Crack-bridging elastomeric membrane over occupied levels
- Heavy-duty wear courses at ramps, turns, and ticket lanes
- Phased installation that keeps the structure earning revenue
Parking Deck & Traffic Coatings
Healthcare
Patient corridors, sterile processing, labs, and ERs cannot close for a week of floor work. Fast-cure urethane mortar systems carry traffic again in about four hours, not days.
- MavTop UQ-HD, UF-HD, and UQB urethane mortar systems — fast cure in ~4 hours
- Seamless, cleanable surfaces that support infection control
- Low-odor sequencing planned around occupied wings
MavTop Fast-Cure Systems
Healthcare Flooring Guide
Municipal & Institutional
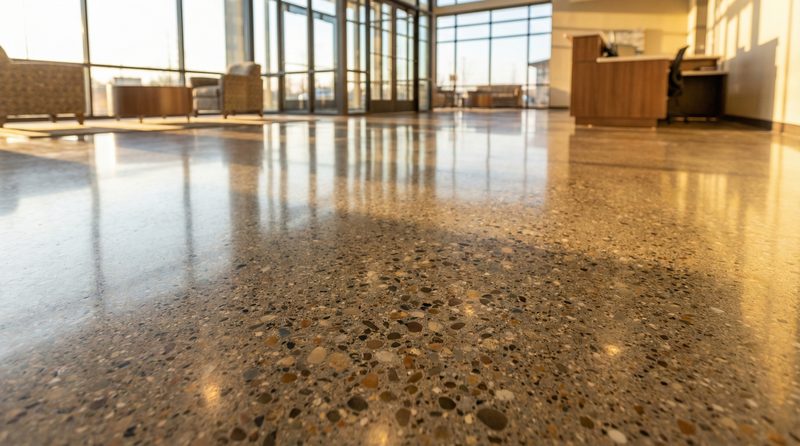
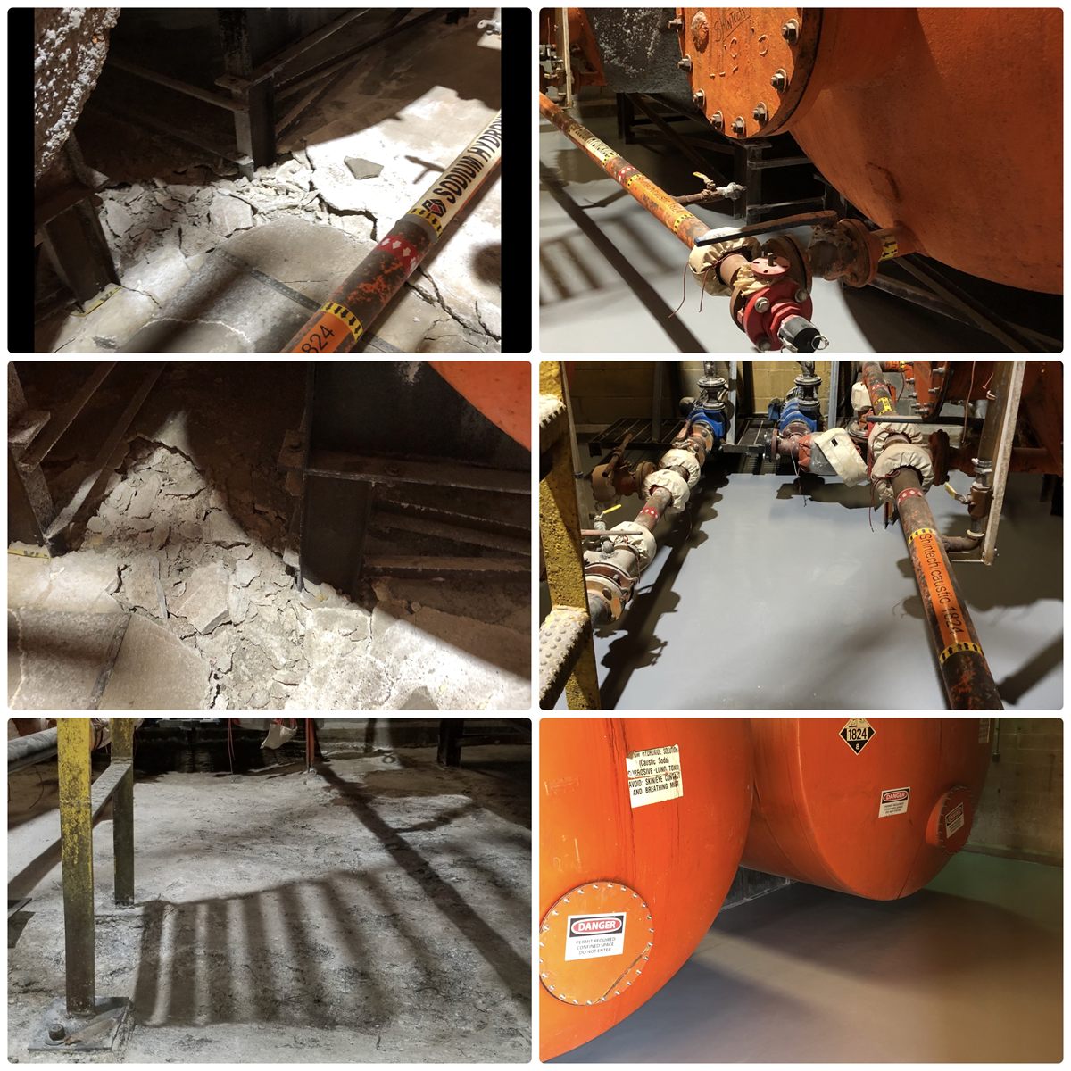
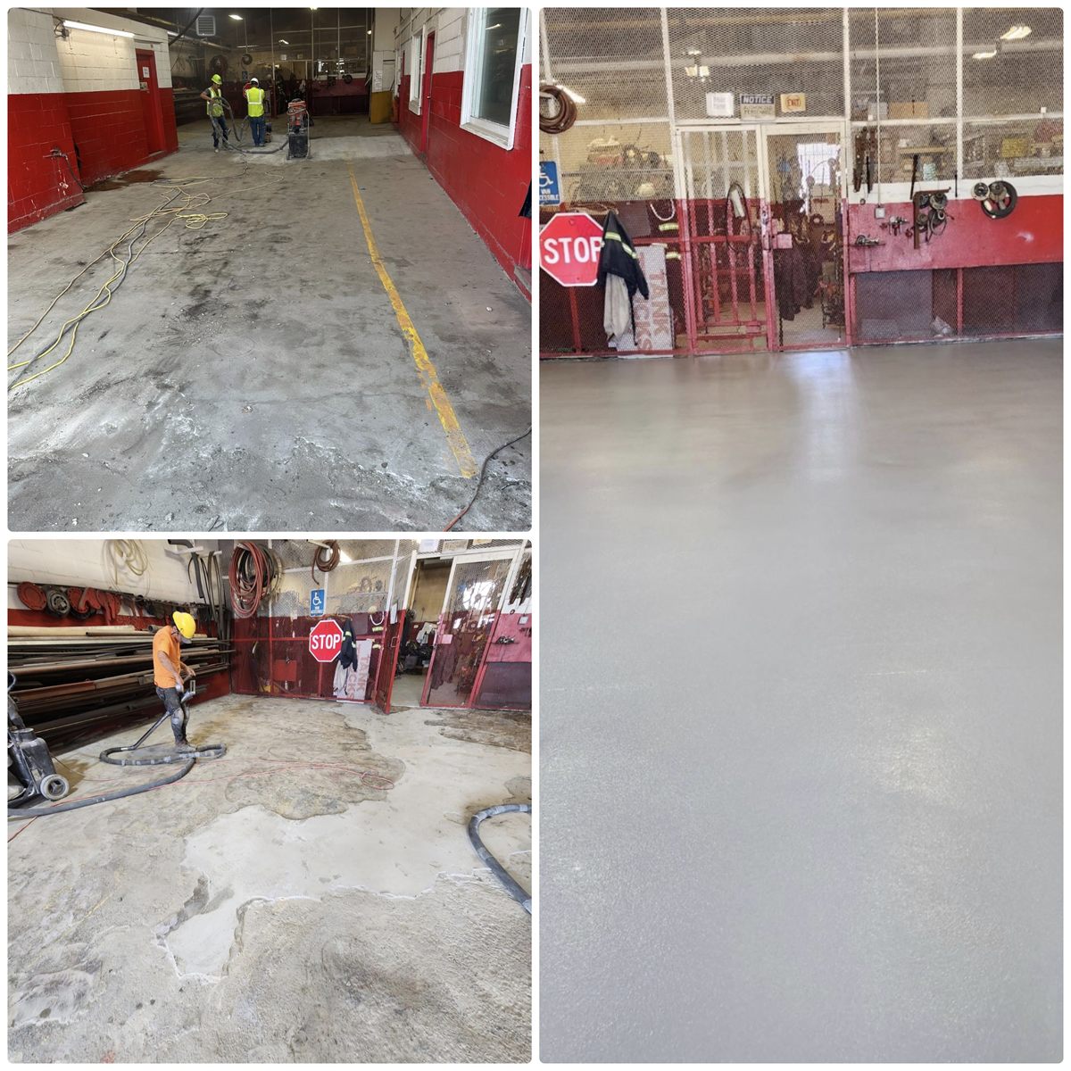
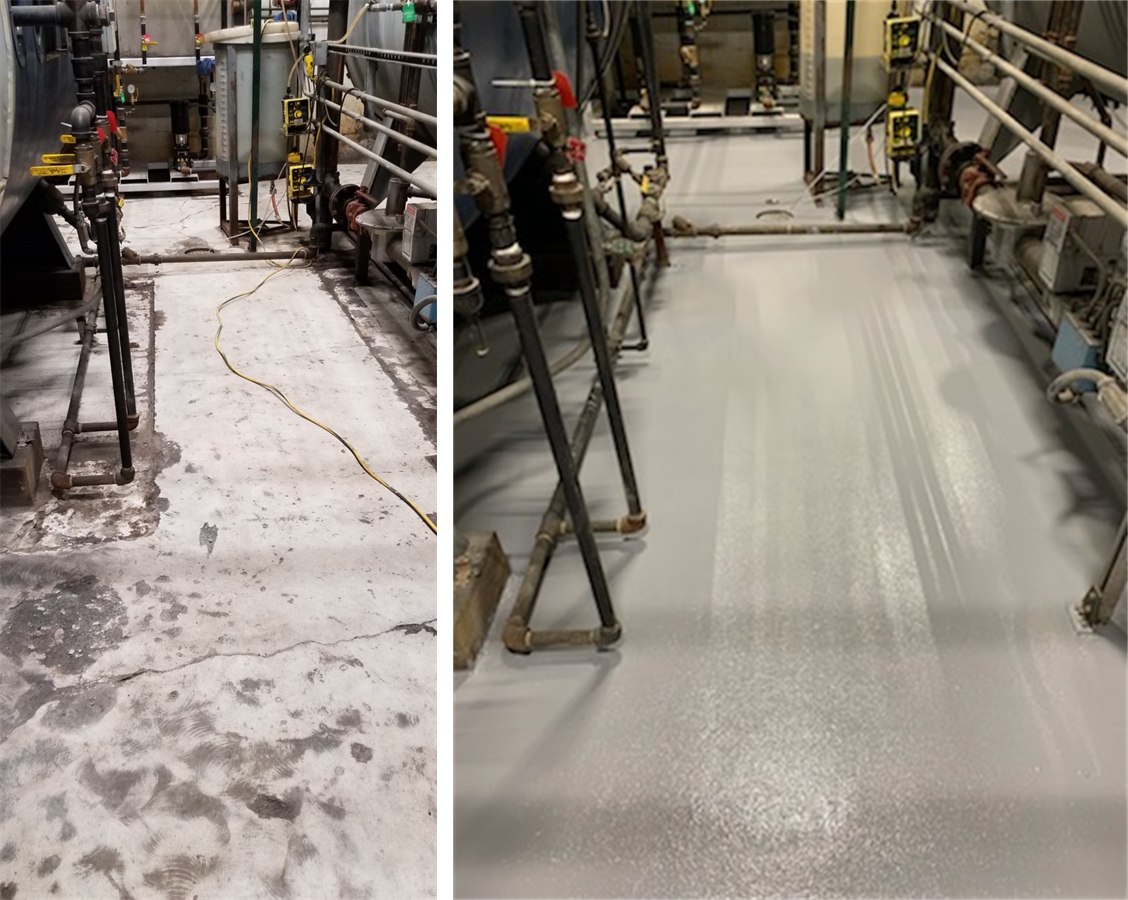
Water treatment galleries, fleet garages, schools, and public works facilities — public assets that have to last a budget cycle, not a season. We repair, protect, and document.
- Polished concrete and densified-slab finishes for public lobbies and corridors
- Chemical-resistant coatings at treatment and fleet bays
- Public-bid-ready specifications and closeout documentation
Decorative Systems
Aviation & Hangars
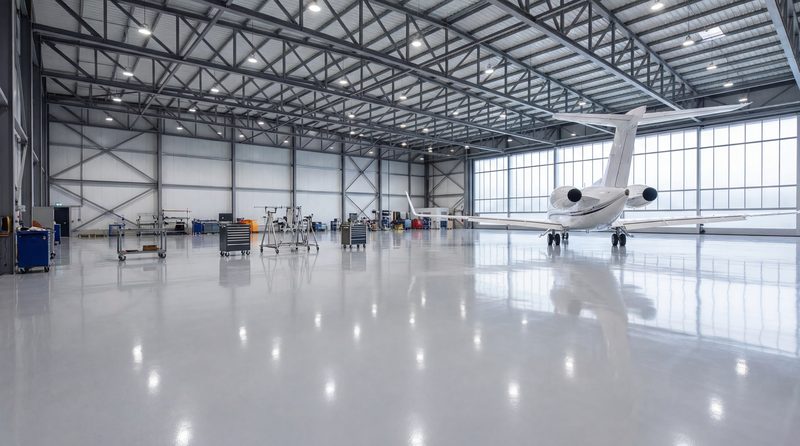
Hangar floors carry point loads at the landing gear, tug traffic, and a steady diet of hydraulic and fuel drips — and they have to stay bright under inspection lighting. We build epoxy systems for exactly that duty.
- High-build epoxy wear surfaces resistant to fluid spills
- Light-reflective gloss finishes that support visual inspection
Epoxy Systems
Retail & Showroom
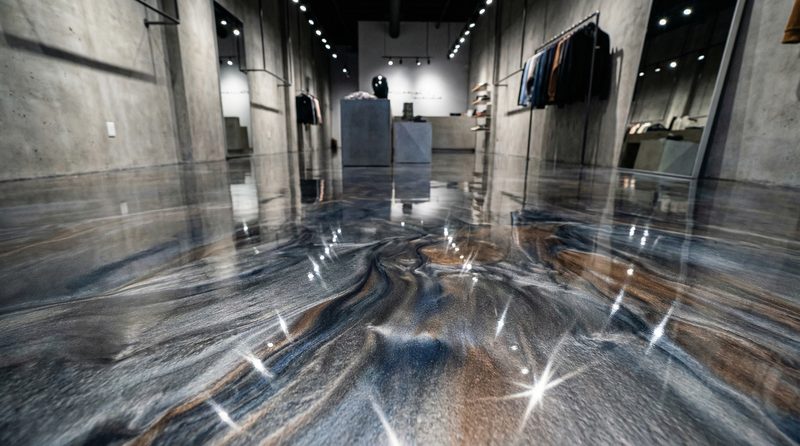
A showroom floor is part of the merchandising. Decorative metallic and broadcast systems deliver a finish customers notice — installed off-hours so the doors open on schedule.
- MavCoat Metallic decorative finishes in custom blends
- UV-stable MavSeal topcoats that hold gloss under foot traffic
- Night and weekend sequencing for occupied retail spaces
Epoxy Systems
Warehouse & Distribution
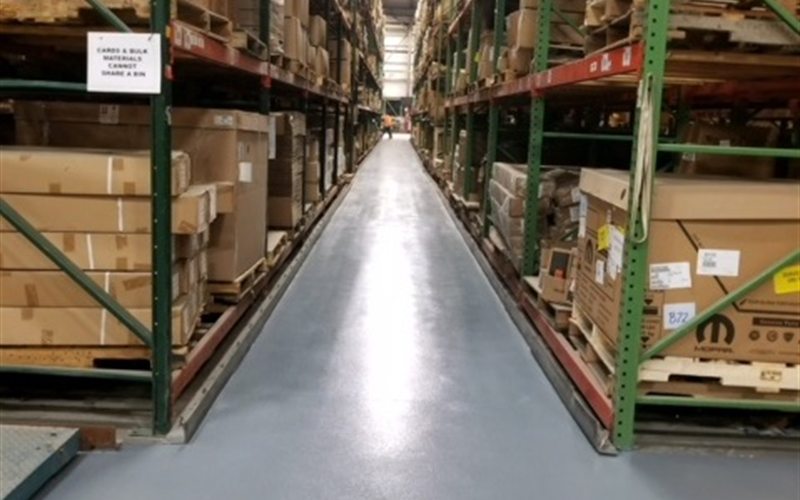
Racking legs, forklift turns, and battery-charging stations punish slabs around the clock. A MavCoat PC prime-and-coat broadcast build dust-proofs the floor and keeps aisle striping crisp shift after shift.
- MavCoat PC prime-and-coat broadcast basecoat — the component that dust-proofs pick aisles
- MavClad ¼″ troweled mortar system at dock edges and heavy-rack zones
- High-visibility aisle and pedestrian-lane demarcation, phased by bay
Epoxy Broadcast Systems
MavClad ¼″ Troweled Systems
Commercial Kitchens
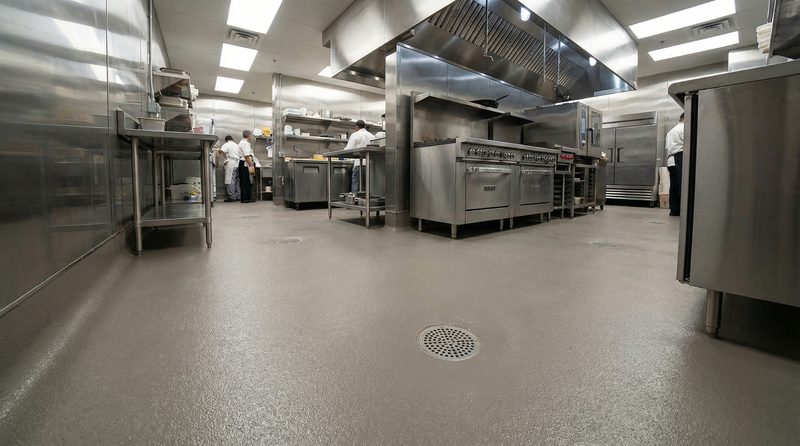
Failed quarry tile and open grout joints harbor everything a health inspector is looking for. We replace them with seamless urethane cement — coved, sloped, and back in service fast.
- MavCrete urethane cement over demolished tile in one mobilization
- Integral cove base and slope-to-drain at every fixture line
- Overnight and weekend phasing around service hours
MavCrete Systems
Commercial Kitchens Flooring Guide
Breweries & Distilleries
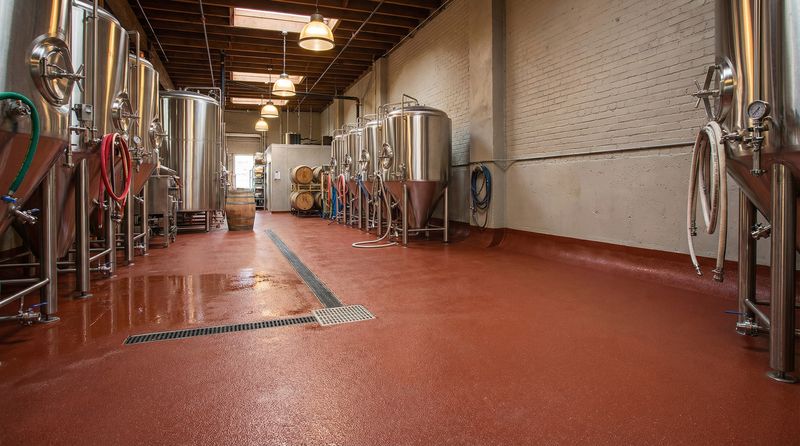
Hot caustic CIP cycles, organic acids, and constant hose-down around the tanks. Cementitious urethane shrugs off the thermal swings and chemistry that destroy epoxy in a brewhouse.
- Thermal-shock-rated MavCrete slabs at kettles and CIP stations
- Slope-to-drain detailing that eliminates standing wort and water
- Trench and drain transitions built for daily washdown
Cementitious Urethane Systems
Breweries & Distilleries Flooring Guide