

Food & Beverage Processing Flooring Systems
Thermal shock at the kettles, caustic washdown every night, organic acids all day, and an auditor on the calendar. Maverick engineers, manufactures, and installs the urethane cement floors this industry runs on — one accountable team from specification to the final walk-through.
Every Zone Fails Floors Differently
A processing plant is not one environment — it is six. We match the system build to the duty in each zone and detail the transitions between them, so the floor performs as one continuous, cleanable envelope.
Food & beverage flooring in USDA-inspected processing plants is typically cementitious urethane — MavCrete UM installed as a ¼″ troweled mortar — because cook lines see hot oil splash, steam, and 180°F+ spills while washdown zones take nightly caustic and sanitizer cycles. Dry-side docks and storage shift to ¼″ MavClad EM epoxy mortar, where thermal shock is not in play.
Cook Lines & Kettles
Hot oil splash, steam, and 180°F+ spills demand full-thickness thermal shock resistance. MavCrete UM at ¼″ moves thermally with the slab instead of shearing off it.
Washdown & CIP Zones
Nightly caustic and sanitizer cycles, hose streams, and standing water. MavTop UQ-HD quartz builds add grip underfoot with slope-to-drain detailing that leaves nowhere for water to sit.
Blast Freezers & Coolers
Blast-freezer and cooler service with defrost cycles that destroy rigid floors. Urethane cement's thermal expansion tracks concrete through every cycle.
Production & Packaging
Forklifts, pallet jacks, and conveyor traffic over long pours. MavTop UF-HD flake builds keep the finish bright, cleanable, and identifiable by zone color.
Trench Drains & Transitions
The detail work that decides whether a floor passes audit: integral cove base, drain flange terminations, and key chases at every edge — drawn in our standard detail library before the crew mobilizes.
Docks & Dry Storage
Where thermal shock ends, MavClad EM troweled epoxy mortar takes over — ¼″ builds with broadcast texture where carts roll and racking lands. We recommend mortar systems for every application.
| Zone | Primary Exposure | Typical Starting Point | Nominal Thickness |
|---|---|---|---|
| Cook Lines & Kettles | Hot oil splash, steam, and 180°F+ spills | MavCrete UM | ¼″ |
| Washdown & CIP Zones | Nightly caustic and sanitizer cycles, hose streams, and standing water | MavTop UQ-HD quartz | — |
| Blast Freezers & Coolers | Defrost cycles that destroy rigid floors | Urethane cement (MavCrete) | — |
| Production & Packaging | Forklifts, pallet jacks, and conveyor traffic | MavTop UF-HD flake | — |
| Trench Drains & Transitions | Audit scrutiny at every edge and termination | Integral cove base, drain flange terminations, and key chases | — |
| Docks & Dry Storage | Rolling carts and racking where thermal shock ends | MavClad EM troweled epoxy mortar | ¼″ |
Starting points, not prescriptions. Every Maverick system is engineered to the condition of the substrate, the abuse it takes, and the facility’s history with previous floors — the build changes from room to room and plant to plant. Only new construction over bare concrete comes close to a standard build.
The Systems This Industry Specifies
MavCrete Cementitious Urethane
The backbone system for wet, hot, and acidic processing — UM troweled mortar with UF-HD flake and UQ-HD quartz heavy-duty variants, finished with a pigmented topcoat.
Explore the SystemMavClad Epoxy Mortar
Dry-side production, packaging, and storage — ¼″ trowel-applied epoxy mortar built for heavy traffic where thermal shock is not in play. Mortar systems are our recommendation for every application.
Explore the SystemMavJoint Fillers & Sealants
Every joint honored — marked, cut through the resinous system only, backer rod set, then filled with MavJoint JF and tooled flush. Control, expansion, and isolation joints, always.
Explore the SystemA Bottling Line, Before and After
Failed quarry tile out, seamless urethane cement in — coved, sloped, and back in service. Photographed by our crew on the way in and on the way out.

Bottling line — failed floor out, seamless urethane mortar in
Case study: a bottling plant's can-line floor rebuilt in 59 hours.
Specify It Once, Correctly
The Architect Center carries the full MAV-CU standard detail series — integral cove bases, trench and round drain transitions, terminations, and curb wraps — plus isometric system shop drawings and the CSI 3-part specification under Section 09 67 23 Resinous Flooring.
Real Maverick Work
Maverick crews installing Maverick-manufactured systems. Captions describe what is visible in each frame.
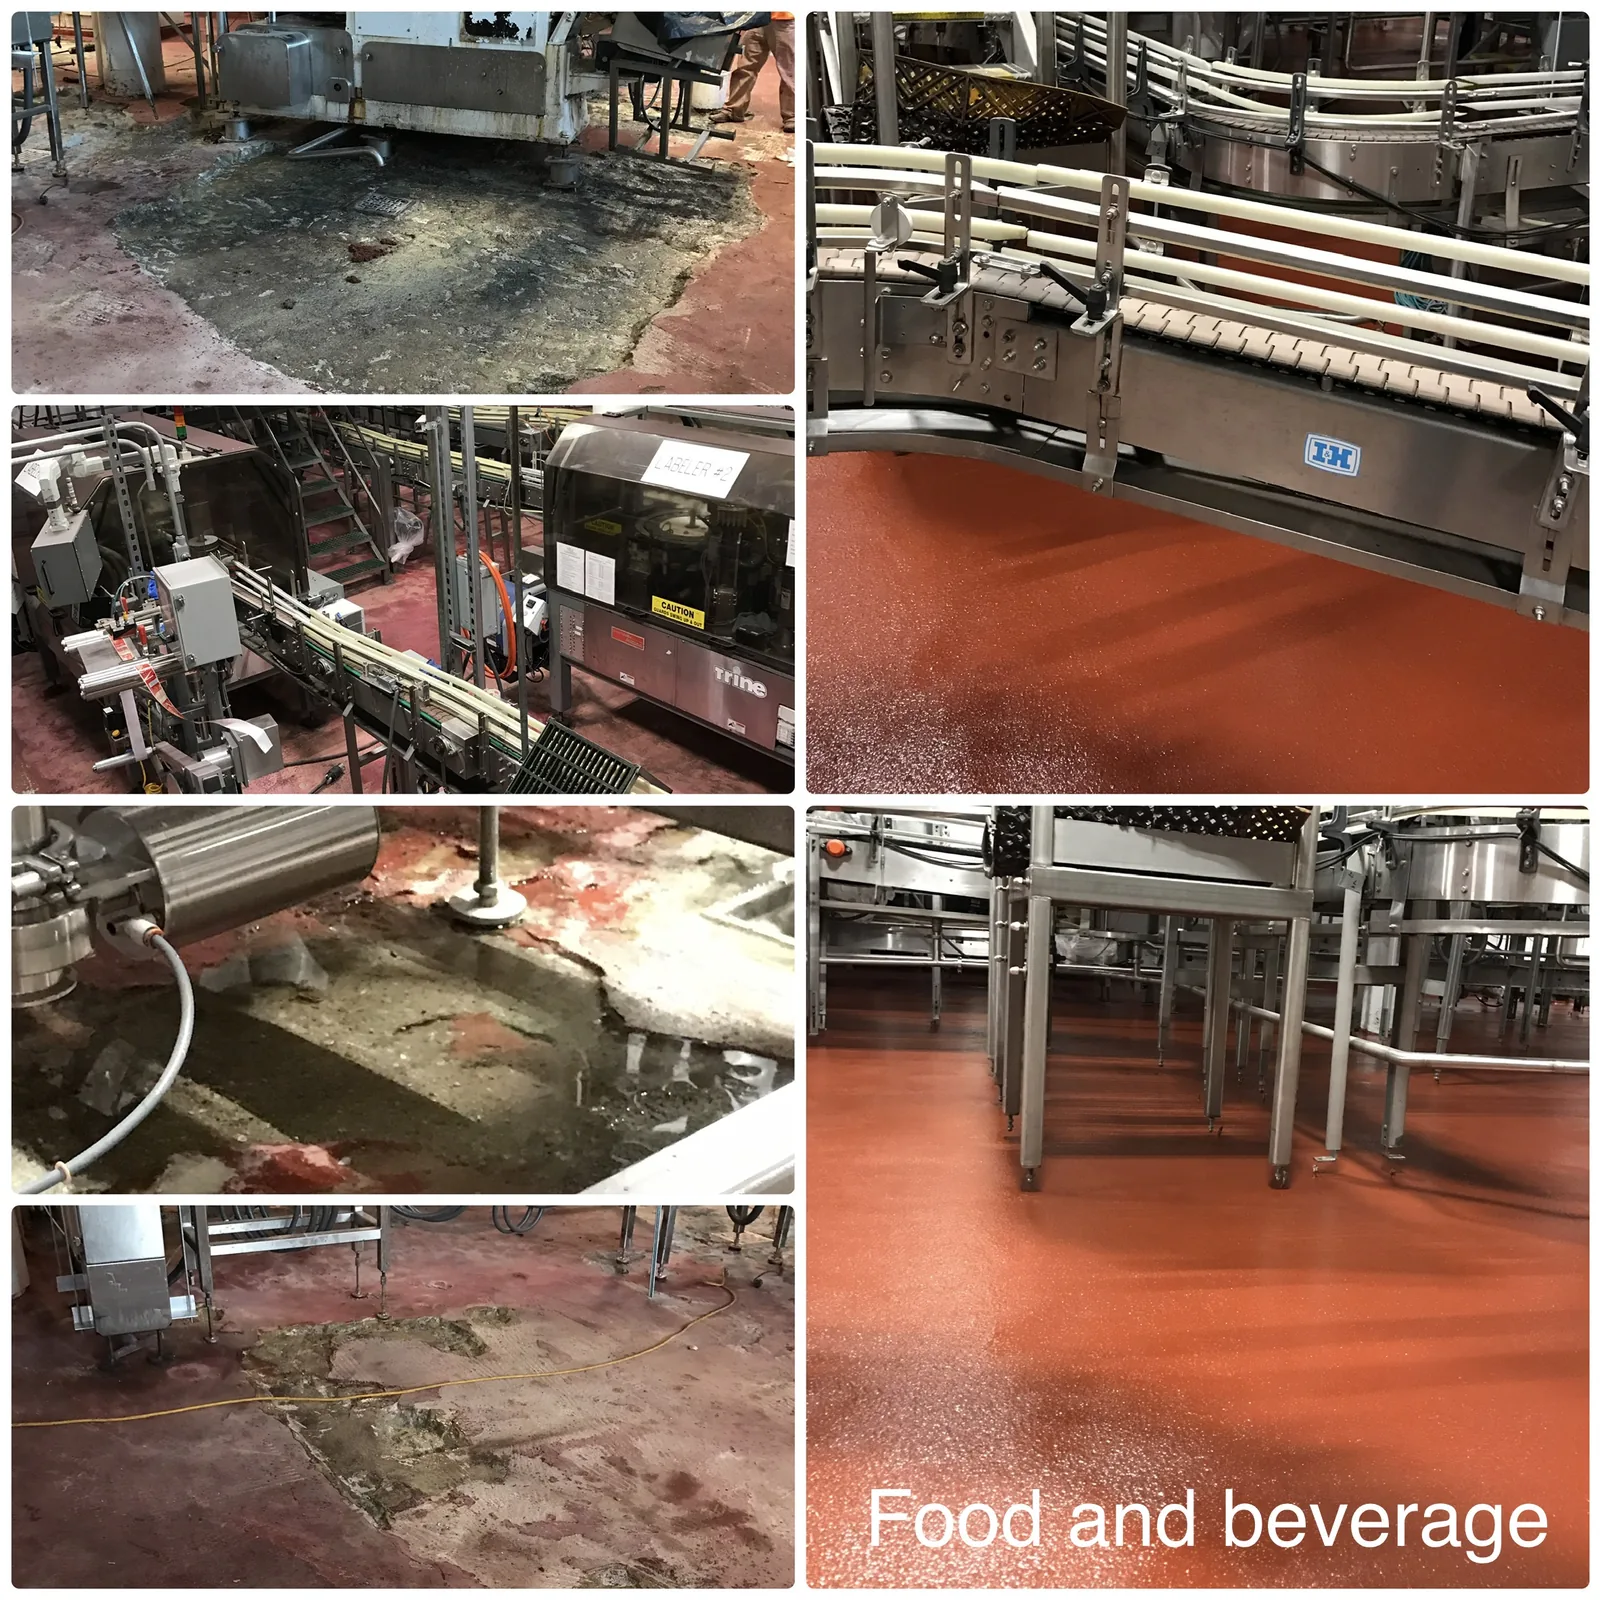
Bottling line floor rebuilt under conveyors and fillers
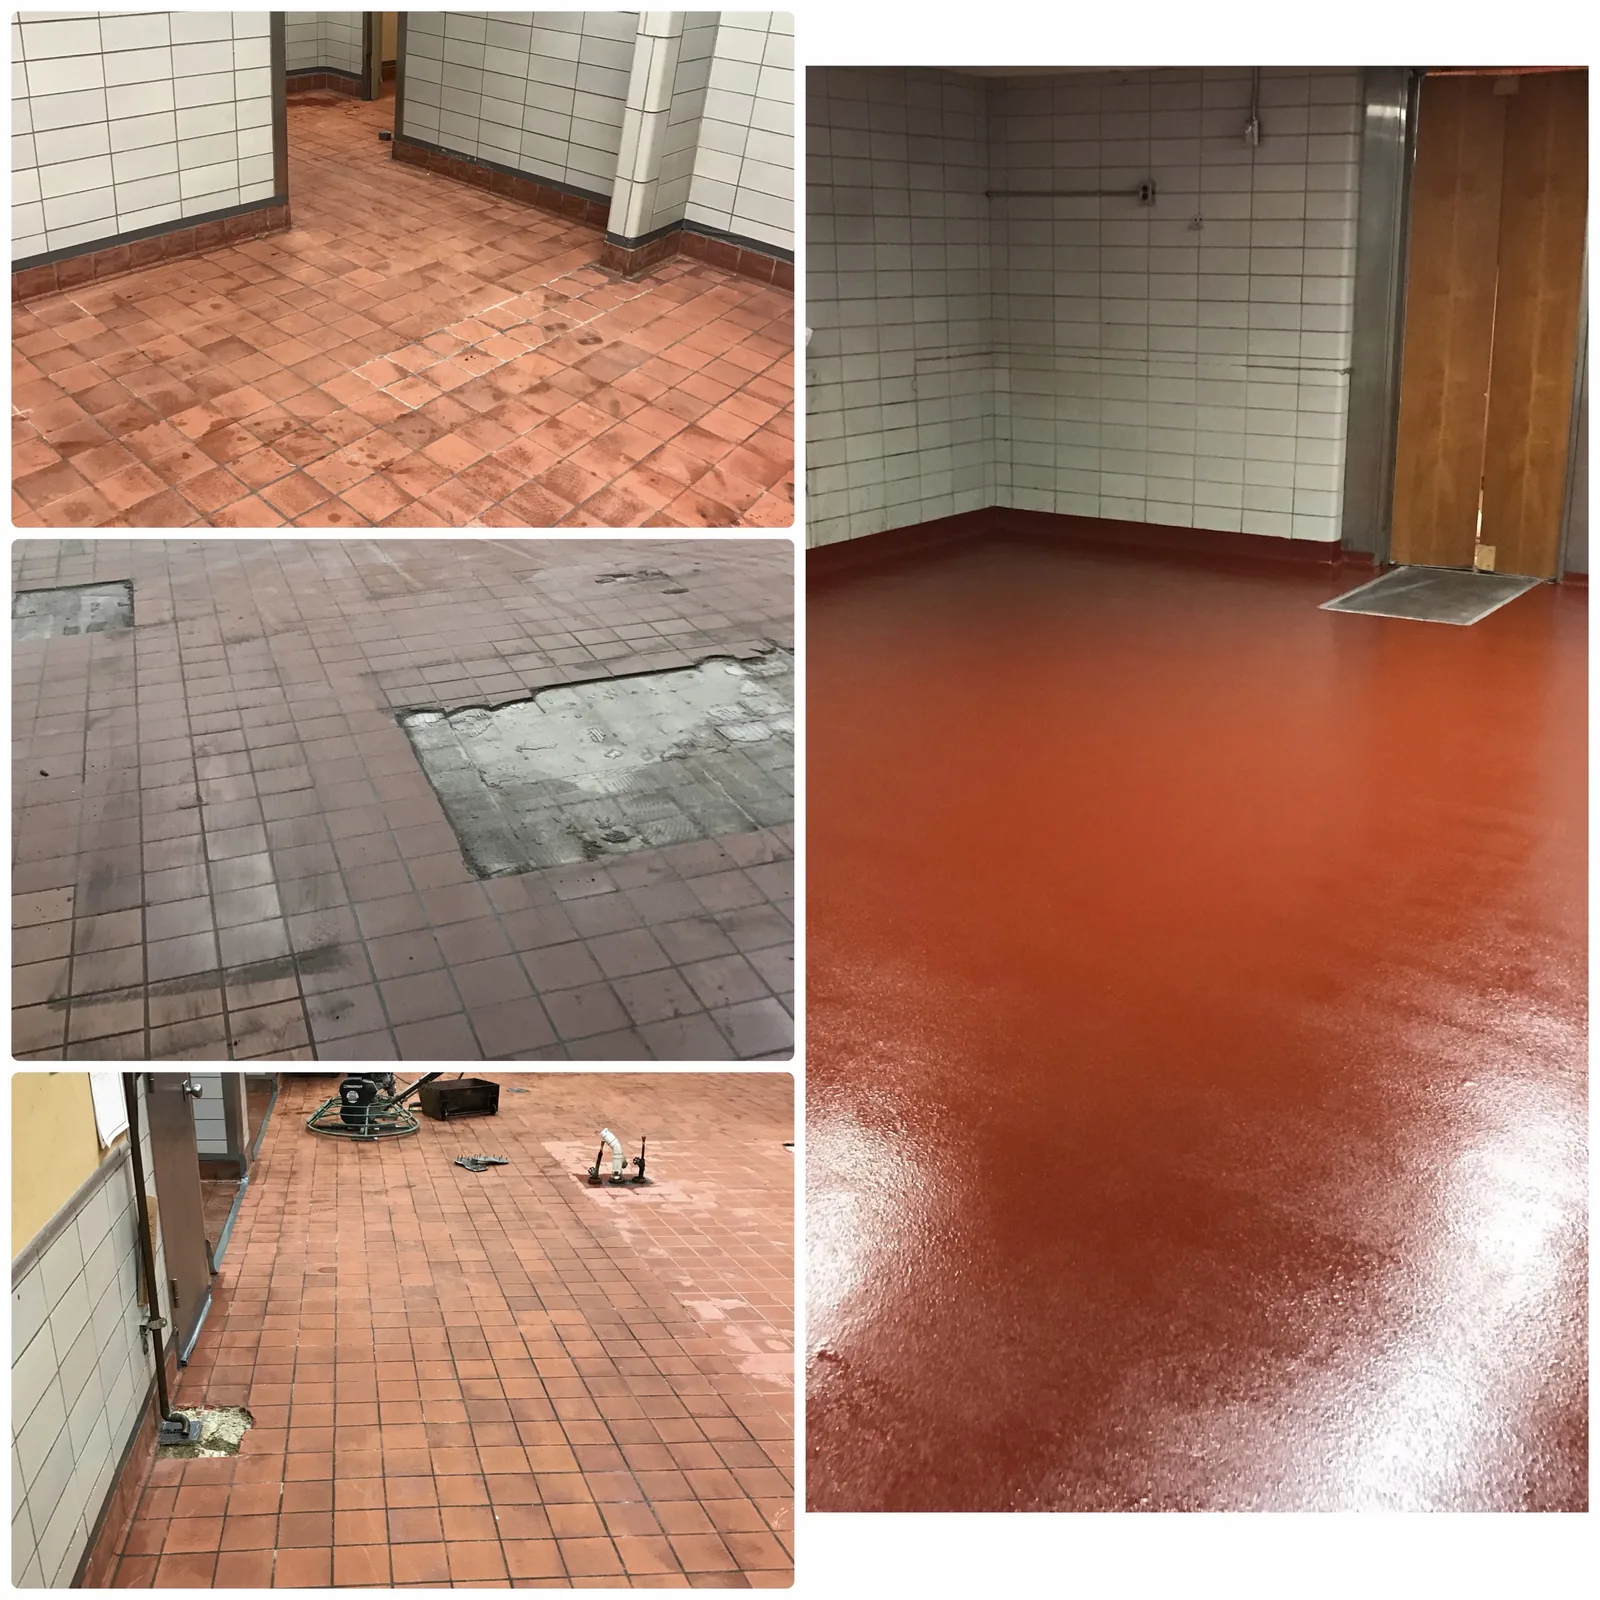
Quarry tile to seamless: worn tile and grout replaced with a red seamless kitchen floor and cove base
Planning a Plant Floor?
Shutdown windows, line-by-line phasing, audit deadlines — bring us the constraint and we will engineer the floor around it.