

University & Campus Flooring Systems
A campus is every facility type at once: labs, vivariums, dining, locker rooms, mechanical plants, and parking — on a schedule that only works between semesters. Maverick covers all of it with one accountable team.
One Campus, Every Floor Condition
Facilities teams juggle decades-old buildings and brand-new science centers. We phase the work around the academic calendar and bring the same engineering to every building type.
University and campus flooring covers every facility type one institution owns: chemical-resistant lab and vivarium floors built to pass accreditation, urethane cement dining kitchens installed to food-plant standards, waterproof locker room and aquatics builds, coated mechanical plants, and stadium concourses finished in school colors — phased over semester breaks so buildings reopen on time.
Research Labs & Vivariums
Seamless, coved, chemical-resistant floors that pass accreditation — including full vivarium and cagewash builds.
Dining & Food Service
Urethane cement in the kitchens, decorative broadcast in the servery — the same systems we install in commercial food plants.
Locker Rooms & Aquatics
Over-tile installs and waterproof broadcast systems for the wettest buildings on campus.
Mechanical Plants
Coated equipment-room floors with demarcation and positive-side waterproofing over occupied space.
Stadium & Athletics Support
Concourses, training rooms, and equipment areas — durable, cleanable, branded with school colors.
Residence Halls
Bathrooms, kitchens, and common areas rebuilt over breaks — phased so buildings reopen on time.
| Zone | Primary Exposure | Recommended System | Nominal Thickness |
|---|---|---|---|
| Research Labs & Vivariums | Chemical exposure; accreditation cleanability | Seamless, coved MavCoat epoxy — including full vivarium and cagewash builds | — |
| Dining & Food Service | Kitchen washdown | MavCrete urethane cement in the kitchens; decorative broadcast in the servery | 3/16″–¼″ |
| Locker Rooms & Aquatics | The wettest buildings on campus | Waterproof broadcast systems, including over-tile installs | — |
| Mechanical Plants | Leaks over occupied space | Coated equipment-room floors with demarcation and positive-side waterproofing | — |
| Stadium & Athletics Support | Concourse, training room, and equipment-area traffic | Durable, cleanable MavCoat builds branded with school colors | — |
| Residence Halls | Bathrooms, kitchens, and common areas; break-window phasing | Repair and restoration plus new finishes | — |
The Systems This Work Demands
MavCoat Epoxy
Labs, corridors, and athletics — the broadest system family on campus.
Explore the SystemMavCrete Urethane Cement
Dining halls and washdown kitchens, built to food-plant standards.
Explore the SystemRepair & Restoration
Decades-old slabs rebuilt — patching, slope correction, and joint restoration before the new floor.
Explore the SystemCampus Work, Photographed On Site
A university vivarium corridor by our crew — seamless flake broadcast with integral cove base, installed to the accreditation standard.
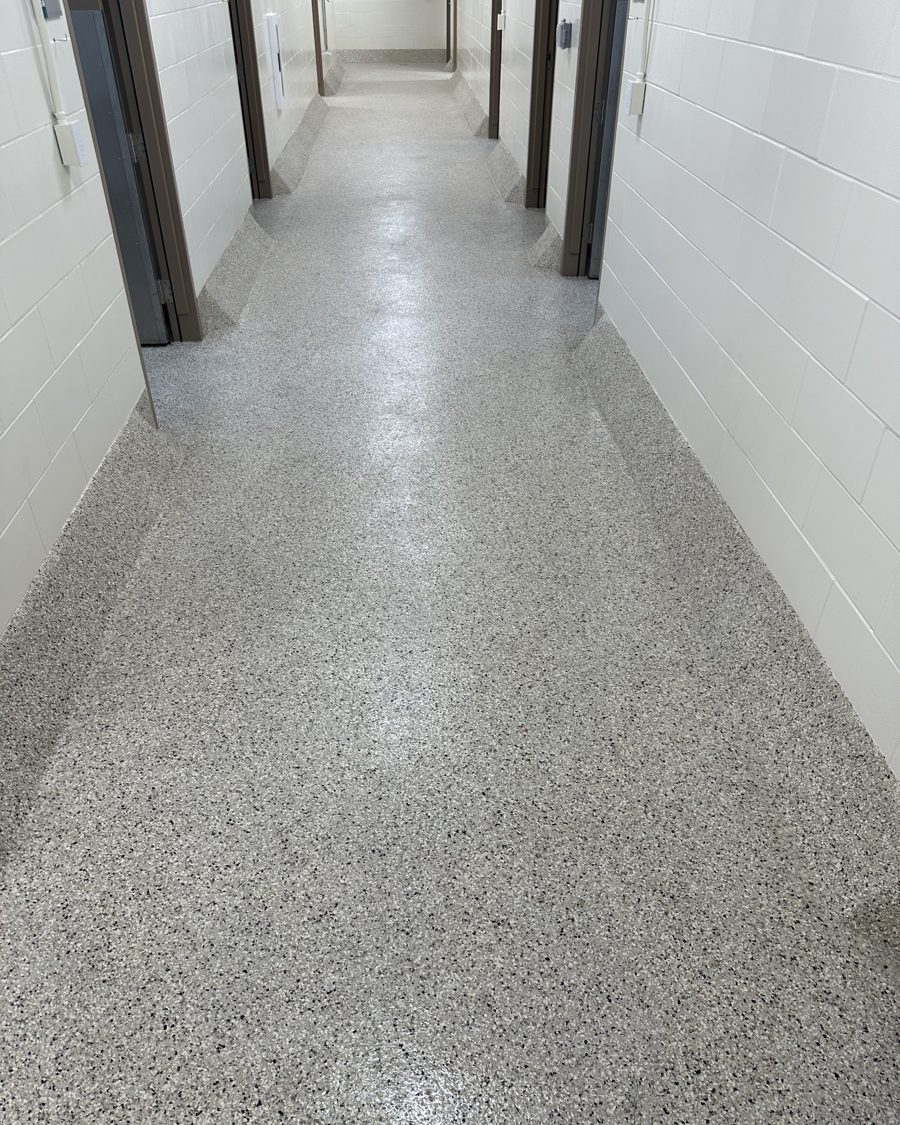
University research facility — seamless broadcast corridor with integral cove
Specify It Once, Correctly
The Architect Center carries the full standard detail library, isometric system shop drawings, and CSI 3-part specifications under Section 09 67 23 Resinous Flooring.
Planning This Work?
Shutdown windows, phasing, occupied facilities — bring us the constraint and we will engineer the floor around it.