

Battery Storage Floor Engineered Over Embedded Steel Bedplates
In 2025, Maverick Performance Solutions designed and installed 17,600 SF of engineered flooring over embedded steel bedplates at a global automotive OEM's battery storage facility in Michigan. Engineering over the bedplates instead of removing them saved roughly 3 months and hundreds of thousands of dollars against the removal option, and the facility returned to service in 10 days.
The Job at a Glance
| Client | A global automotive OEM |
|---|---|
| Facility | The OEM's battery storage facility, Michigan |
| Industry | Automotive — battery storage |
| Square footage | 17,600 SF |
| Installed | 2025 |
| System build-up | MavGrout USP groove fill at the steel bedplates → MavClad EM epoxy mortar, troweled at 1/4 in. → 2 coats MavCoat OPE |
| Surface prep | Mechanically prepared to CSP 3–4 across the field and at the bedplate grooves |
| Substrate condition found | Concrete slab with embedded steel bedplates; grooves at the plates requiring fill |
| Design scope | Full system design led by Maverick — design phase through final walkthrough |
| Return to service | 10 days |
| Warranty | single-source warranty covering materials and labor |
| Alternative avoided | Bedplate removal — quoted at over $500,000 beyond the flooring cost, adding roughly 3 months |
Extreme Static Loads Over Steel the Floor Couldn't Lose
The OEM's battery storage facility in Michigan needed a floor that could carry extreme static loads without failure. The complication was cast into the slab itself: embedded steel bedplates, left from the floor's previous life, ran through the storage area — and any new flooring system had to deal with them.
The conventional answer was to cut the bedplates out and rebuild the slab. That option had been quoted at over $500,000 beyond the flooring cost and would have added roughly 3 months to the project — months the storage program didn't have. The OEM had gone looking for another way and found no other viable solution. A floor was needed that treated the steel as a design condition, not an obstruction.
No Removal, No 3-Month Slip
Two numbers framed the whole project: the $500,000-plus removal quote and the roughly 3 months it would have added to the schedule. Neither was acceptable.
That meant the bedplates stayed. The flooring system had to bridge embedded steel and concrete in one monolithic floor, carry the storage loads across both, and get the facility back in service fast. It also meant the design work itself — normally the owner's problem to coordinate — had to happen quickly and correctly, with the OEM, its engineering firm of record, and the corporate facilities group all signed on to the same answer.
Engineer Over the Bedplates, Not Around Them
Maverick's call: leave the embedded steel in the slab and engineer the flooring system over it. The bedplates weren't the enemy — the transition between steel and concrete was. Solve that, and the removal cost and the 3-month slip both disappear from the project.
The build-up was designed in three parts. MavGrout USP — the same urethane grout our concrete repair crews use to level and infill — fills the grooves at the steel bedplates, closing the voids around the plates. Over that, MavClad EM, a 100% solids trowel-applied epoxy mortar, forms the structural body of the floor — a monolithic mortar bed across steel and concrete alike, built for exactly the kind of heavy static loading this facility demanded. Two coats of MavCoat OPE finish the system.
Just as important was who carried the design. Maverick led the full system design — from design phase through final walkthrough — for the OEM, its engineering firm of record, and the corporate facilities group. The facilities team didn't have to invent a flooring specification for a condition nobody had a standard detail for; Maverick brought the engineered answer, and the project's stakeholders reviewed and approved it.
That is the difference between hiring a coating applicator and hiring the company that designs, manufactures, and installs its own systems: when the slab presents a problem the catalog doesn't cover, the catalog's engineers are the ones standing on the slab.
Groove Fill, Mortar Body, Topcoats — 17,600 SF in Sequence
The installation followed the engineered build-up in order, across the full 17,600 SF of storage floor.
- 1. Groove fill at the bedplates. MavGrout USP was placed into the grooves at the embedded steel bedplates, filling the voids around the plates and closing the slab surface into one continuous plane ready to receive the mortar body.
- 2. MavClad EM epoxy mortar, troweled at 1/4 in.. The 100% solids epoxy mortar was trowel-applied across the field — over concrete and embedded steel alike — forming the seamless, monolithic body that carries the storage loads.
- 3. Two coats of MavCoat OPE. The finished mortar body received two coats of MavCoat OPE, completing the system across the storage bays.
- 4. Final walkthrough. Maverick's design responsibility ran to the end of the job — the same team that engineered the build-up walked the finished floor with the stakeholders before handing it back.
Ten days after work began, the facility was back in service.
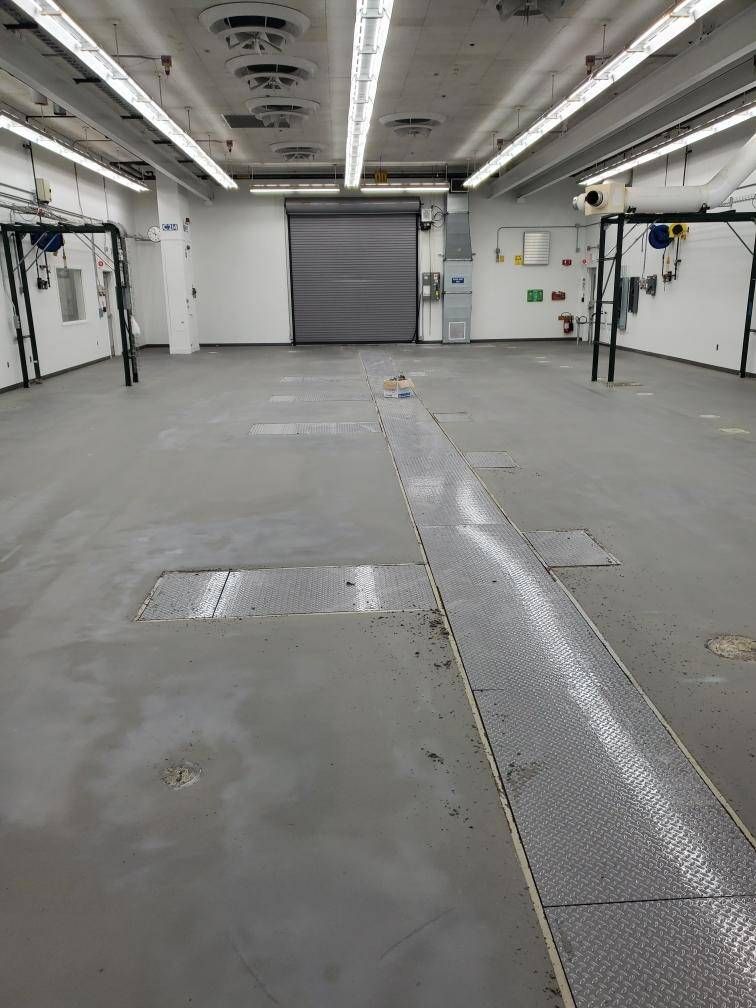
Roughly 3 Months Saved, Back in Service in 10 Days
By engineering over the bedplates instead of removing them, the OEM saved roughly 3 months of schedule and hundreds of thousands of dollars against the removal option. The finished floor carries the battery storage loads it was designed for, and the facility returned to service in 10 days. For more floors built for production duty, see our manufacturing flooring page.
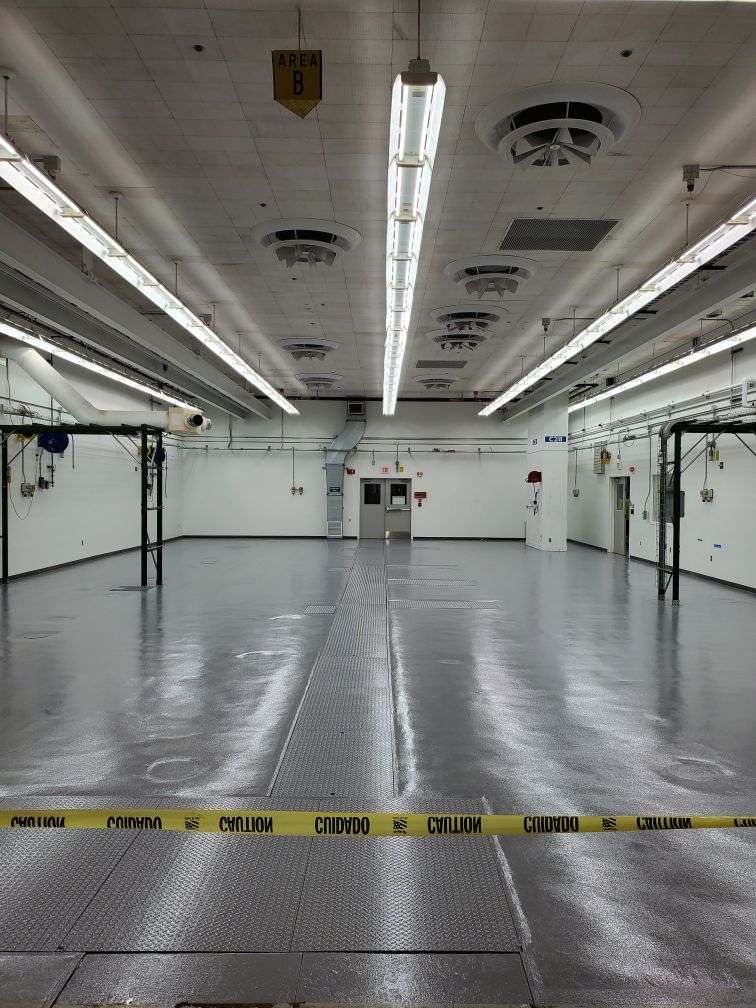
After: finished floor across the storage bays.
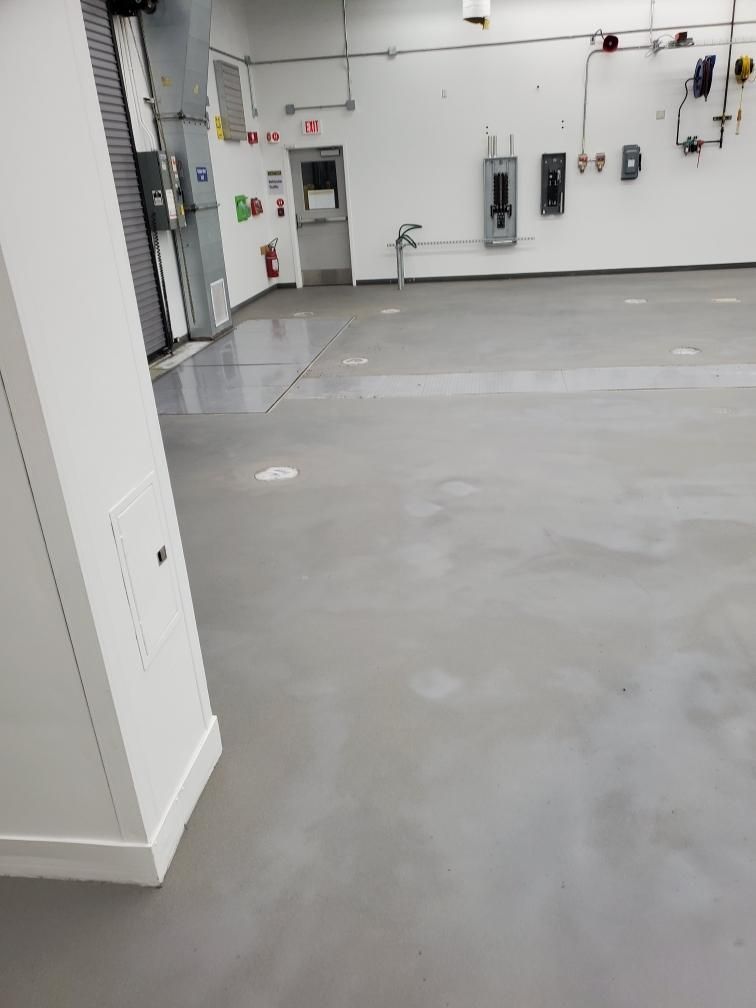
Completed floor, battery storage facility.
Have a Floor Like This One?
Embedded steel, extreme loads, a schedule that can't slip — tell us what's in your slab. An engineered recommendation and budget direction come back within 48 hours — that's our promise.