

A Detroit-Area Bottling Plant's Can-Line Floor — Rebuilt in 59 Hours
In 2025, Maverick Performance Solutions rebuilt 8,600 square feet of production flooring for a Michigan beverage bottler inside a hard 72-hour shutdown — and handed the floor back in 59 hours. Instead of relocating drains, Maverick built the slope to them: a sloped urethane cement overlay up to 6 inches thick, formed with custom curb forms and pitched to the plant's existing drains, alongside 7,200 SF of MavCoat PC epoxy.
The Job at a Glance
| Client | A Michigan beverage bottler (name withheld) |
|---|---|
| Location | Metro Detroit, Michigan |
| Industry | Beverage bottling — an FDA-regulated operation |
| Square footage | 8,600 SF total, installed 2025 |
| System — Zone 1 (7,200 SF) | MavCoat PC broadcast epoxy |
| System — Zone 2 (can-line footprint) | Urethane primer → MavGrout USP integral curbs + sloped overlay, up to 6″ thick to drain → MavCrete UM skim coat → 2 coats MavSeal UPA |
| Substrate condition found | Major cracking and spalls in the can-line footprint; existing drains in the wrong locations for the new line |
| Surface prep | Shot blast + scarify; elevation mapping to set the slopes |
| Shutdown window | 72 hours, hard deadline |
| Return to service | 59 hours — 13 hours inside the deadline |
| Warranty | single-source warranty covering materials and labor — Maverick engineered, manufactured, and installed the system |
A New Can Line, an Old Floor, and Drains in the Wrong Place
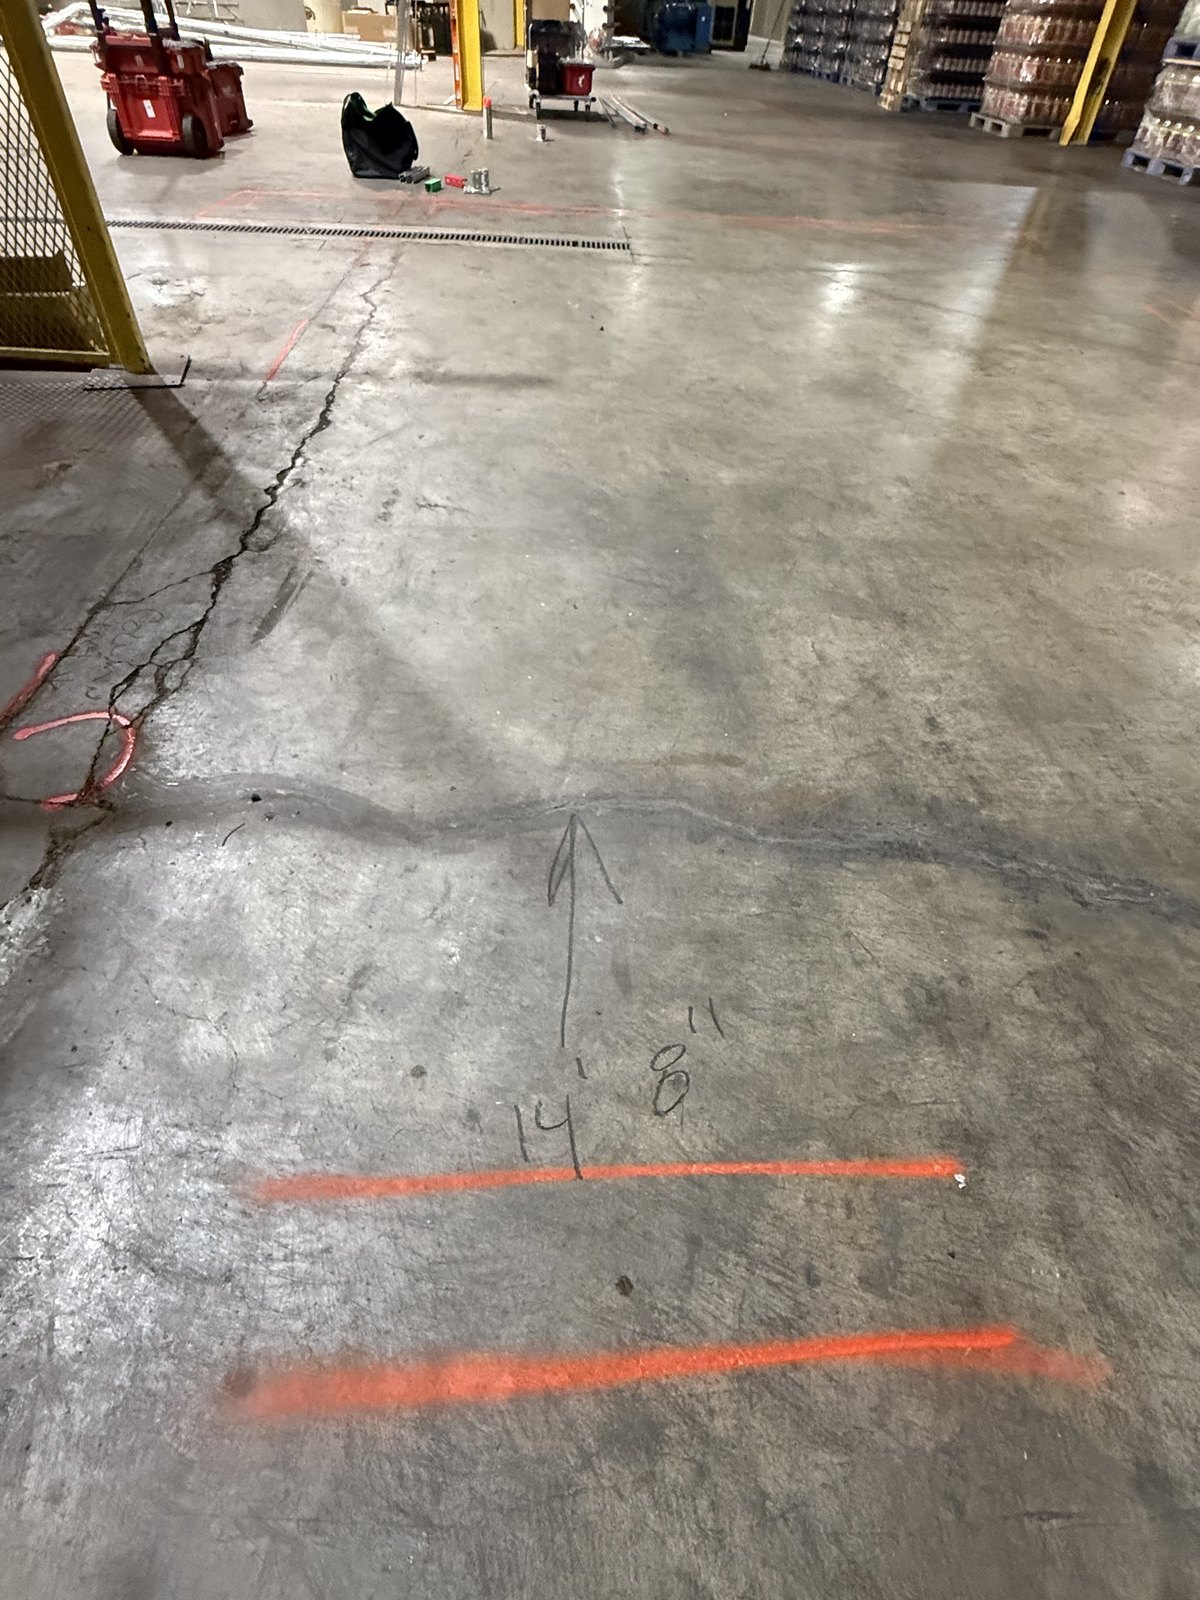
The plant was installing a new can line — and the floor in its footprint was not going to pass. The existing concrete did not meet the sanitary flooring requirements of an FDA-regulated bottling operation: major cracking and spalls ran through the exact area where the new line would sit, and the existing drains were in the wrong locations for the new equipment layout.
Cracked, porous concrete under a beverage line is more than a wear problem. Washdown water finds every crack, and a floor that can't be cleaned to the standard the facility's regulatory environment demands puts the line itself at risk. The floor had to be rebuilt — correctly, and sanitary by design — before the new can line could go in. This is the problem set our food & beverage flooring work exists to solve.
72 Hours. Everyone Else Said No.
The plant could give the project exactly one window: a hard 72-hour shutdown. Every hour past it was lost production. Other contractors looked at the schedule and declined — and their recommended fix, relocating the drains to match the new line, meant demolition, underslab plumbing, added cost, and weeks of downtime the bottler didn't have. The job as everyone else scoped it could not be built in the window that existed. So Maverick scoped a different job.
Don't Move the Drains. Build the Slope to Them.
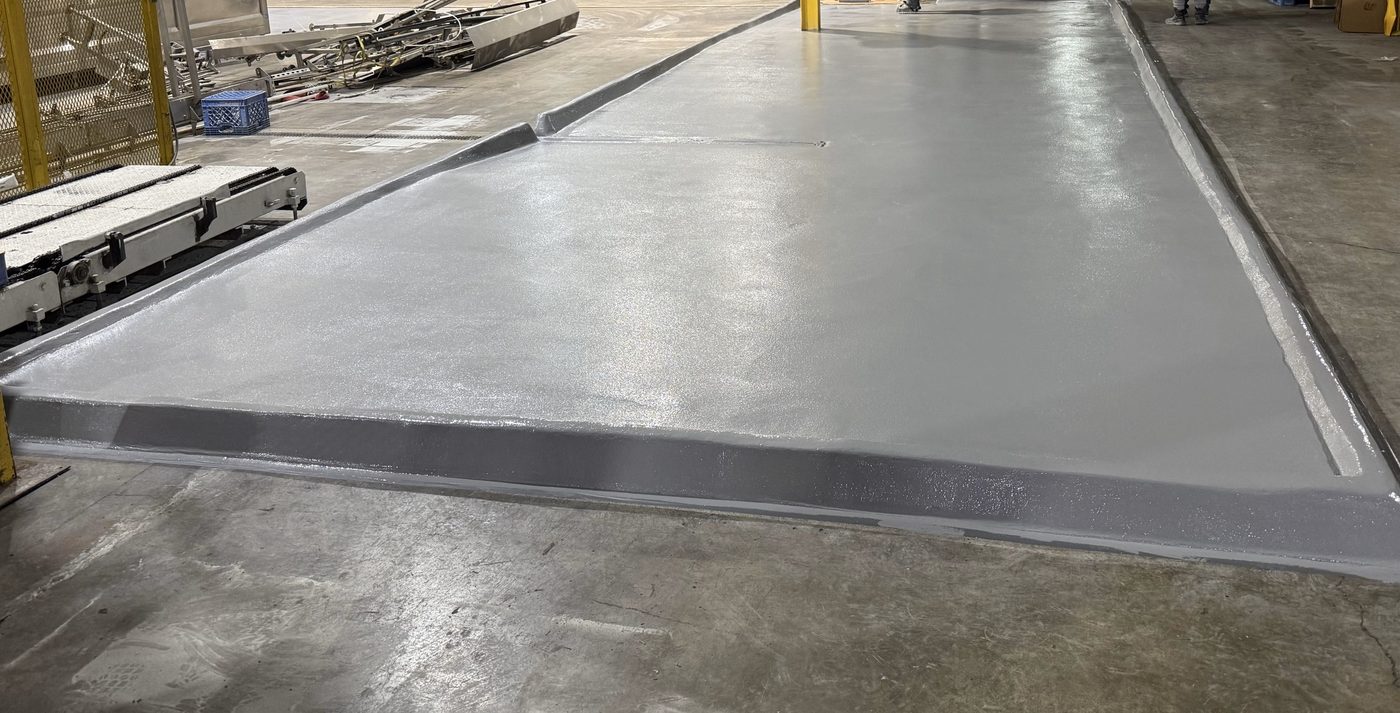
Maverick's in-house engineering flipped the problem. The drains weren't wrong — the floor was flat. Instead of relocating the drains to suit the new can line, we kept every drain where it was and rebuilt the floor above them: a full sloped overlay within the can-line footprint, pitched so that washdown water runs to the existing drains from the new line's layout.
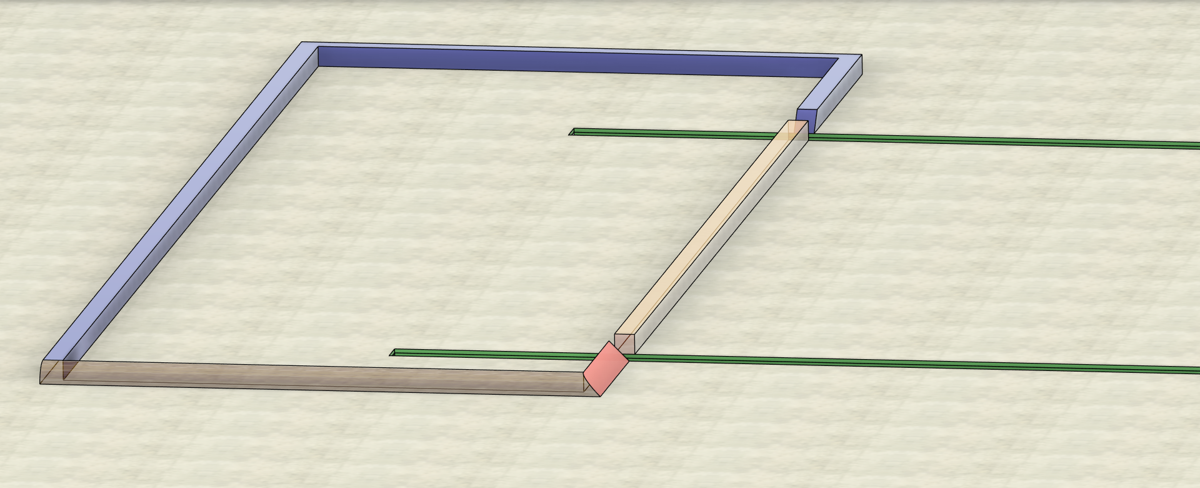
The build: custom rapid-strip curb forms — designed and fabricated by Maverick — defining an integral containment curb around the pad, with up to 6-inch-thick sloped urethane grout placed to drain in a single day. MavGrout USP formed the curbs and the sloping overlay, a MavCrete UM skim coat tightened the surface, and two coats of MavSeal UPA finished the system. Because Maverick manufactures the MavCrete urethane cement systems it installs, the slope geometry, the material, and the crew plan were engineered together — one company, one 72-hour answer. Around the pad, the remaining 7,200 SF got a MavCoat PC broadcast epoxy floor, so the whole 8,600 SF area came back as one seamless, cleanable system.
59 Hours, in Order
- 1. Prep. Shot blast and scarify across the full 8,600 SF — the cracked, spalled surface mechanically removed down to sound, profiled concrete.
- 2. Elevation mapping. The crew shot elevations across the can-line footprint and mapped every slope to its drain before a single form was set. On a floor this thick, the geometry is the spec.
- 3. Forms. Maverick's custom rapid-strip curb forms went in on the mapped lines — fabricated for this pour, designed to strip fast enough to keep the schedule moving.
- 4. The pour. Up to 6 inches of sloped MavGrout USP urethane grout, curbs and overlay, placed to drain in a single day.
- 5. Finish. MavCrete UM skim coat over the overlay, then two coats of MavSeal UPA. Zone 1's 7,200 SF of MavCoat PC epoxy went down alongside.
- 6. Handback. The plant was back in production at hour 59 — 13 hours before the deadline.
The 25-Foot Squeegee
One stretch of the pour ran under equipment nobody could reach: 18 feet of no-access condensers spanning a 140-foot run. There is no standard tool that places and finishes flooring material under a machine you cannot stand beside — so Maverick built one. Maverick designed and fabricated a custom 60-inch squeegee with a 90-degree pivot head on a 25-foot extension pole, letting an installer work material to grade deep under the condensers from open floor.
“I'm trying to see if we can access 18 feet… extension poles to seal it under there — we've got maybe six inches of clearance.”
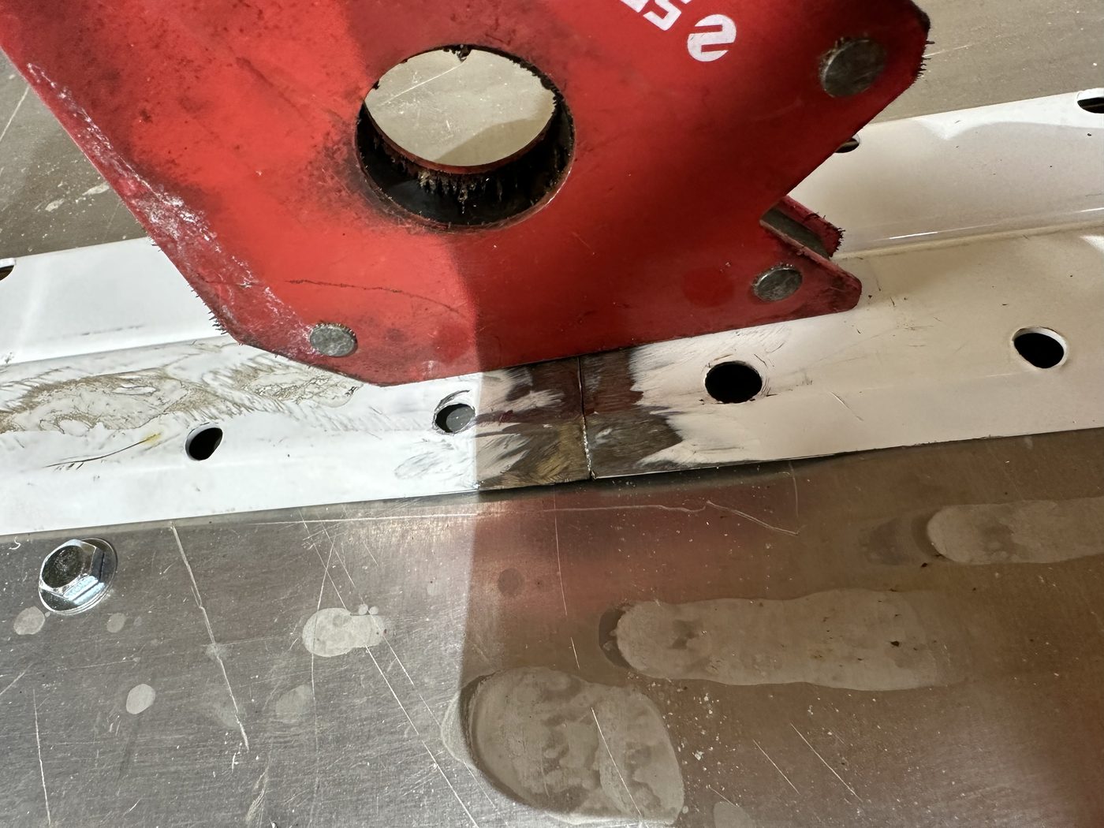
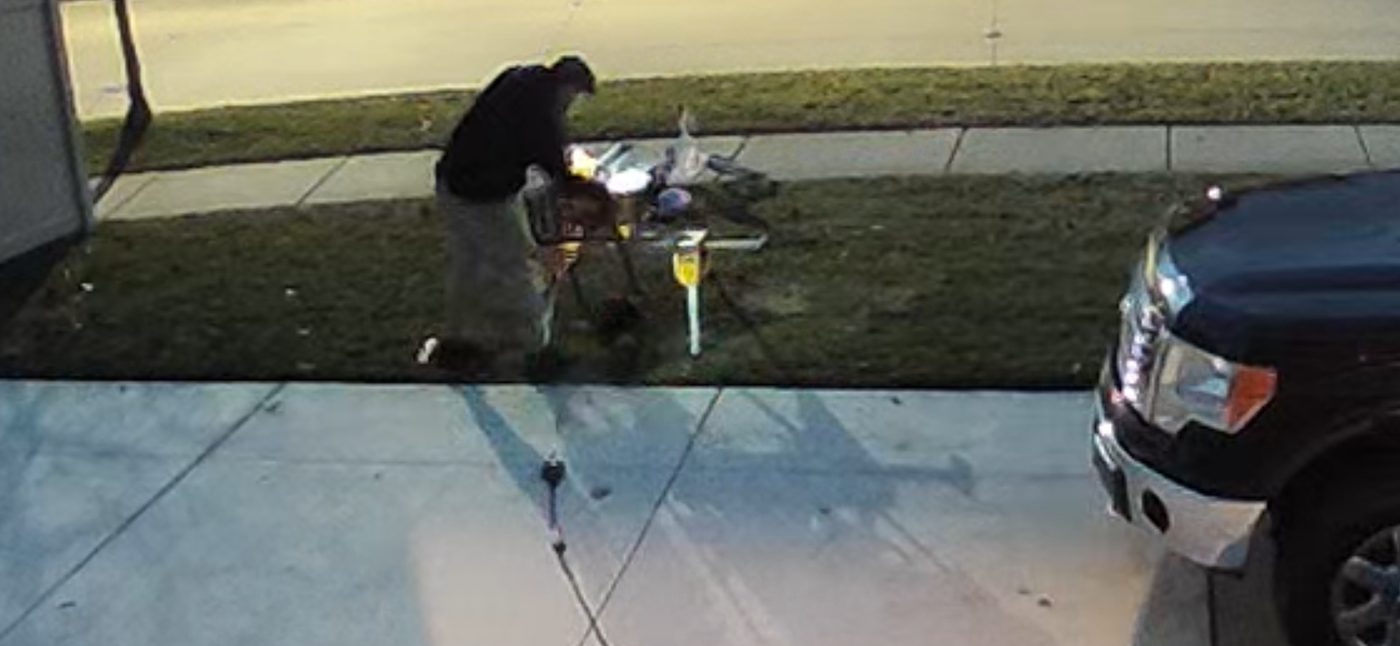
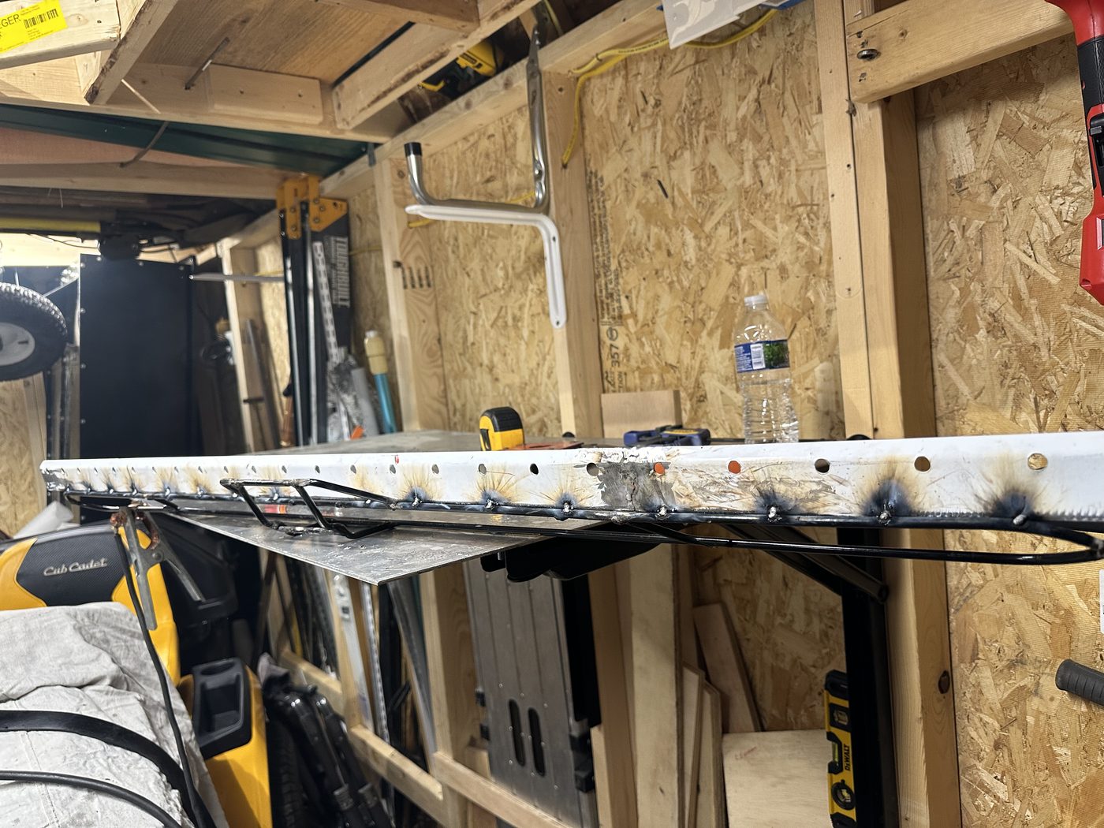
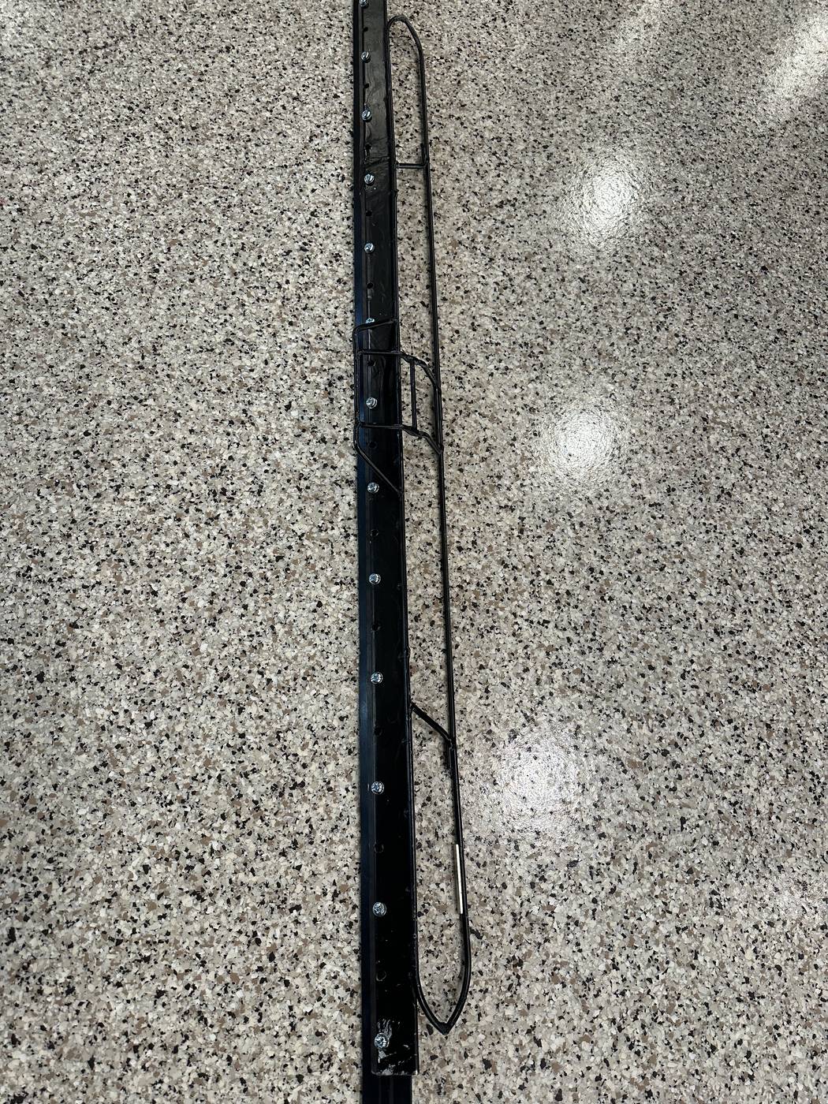
It worked flawlessly. The floor under the condensers carries the same slope, the same finish, and the same system as the floor in the open — and the condensers never moved. This is what it means to have the manufacturer's engineering on the install crew: when the job needs a tool that doesn't exist, we fabricate it, the same way we fabricated the curb forms.
Back in Production in 59 Hours
The bottler got its floor back 13 hours before the 72-hour deadline — a deadline other contractors wouldn't touch. The integral curb contains washdown water within the can-line pad, and the rebuilt floor carries a true 1/4-inch-per-foot slope to the existing drains — zero ponding under full washdown.
The drains never moved. The weeks of downtime and underslab plumbing in every other proposal never happened. And the new can line went in on a seamless, sloped, cleanable floor built for the sanitary flooring requirements of an FDA-regulated bottling operation — engineered, manufactured, and installed by one company based 20 minutes from most Metro Detroit plants.
The Job, Start to Finish
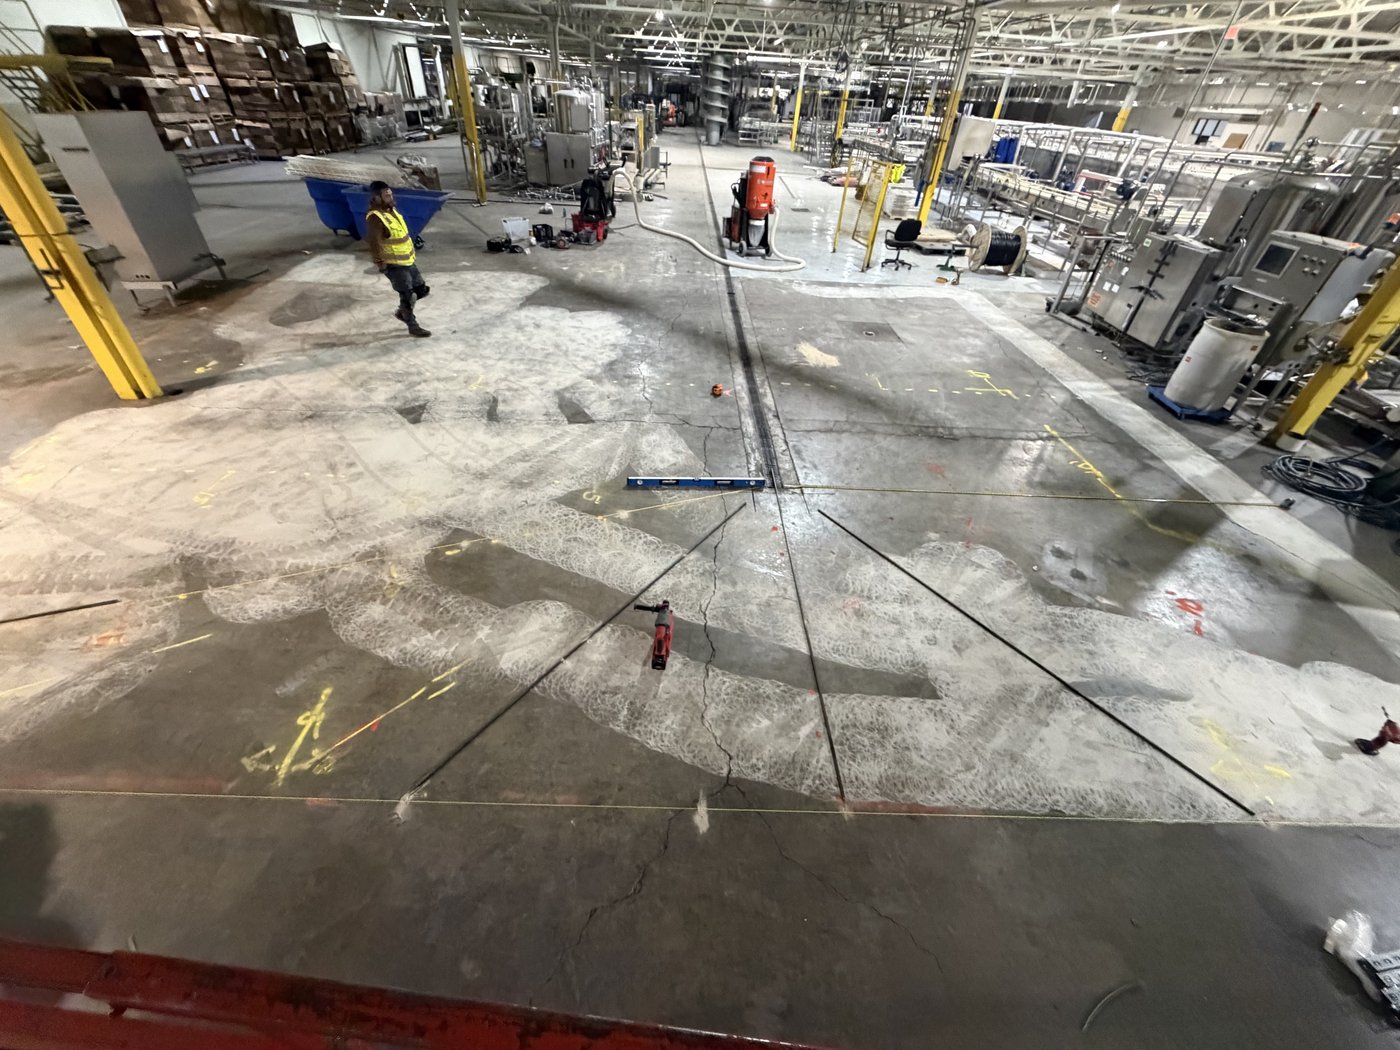
Mapping elevations and the curb line
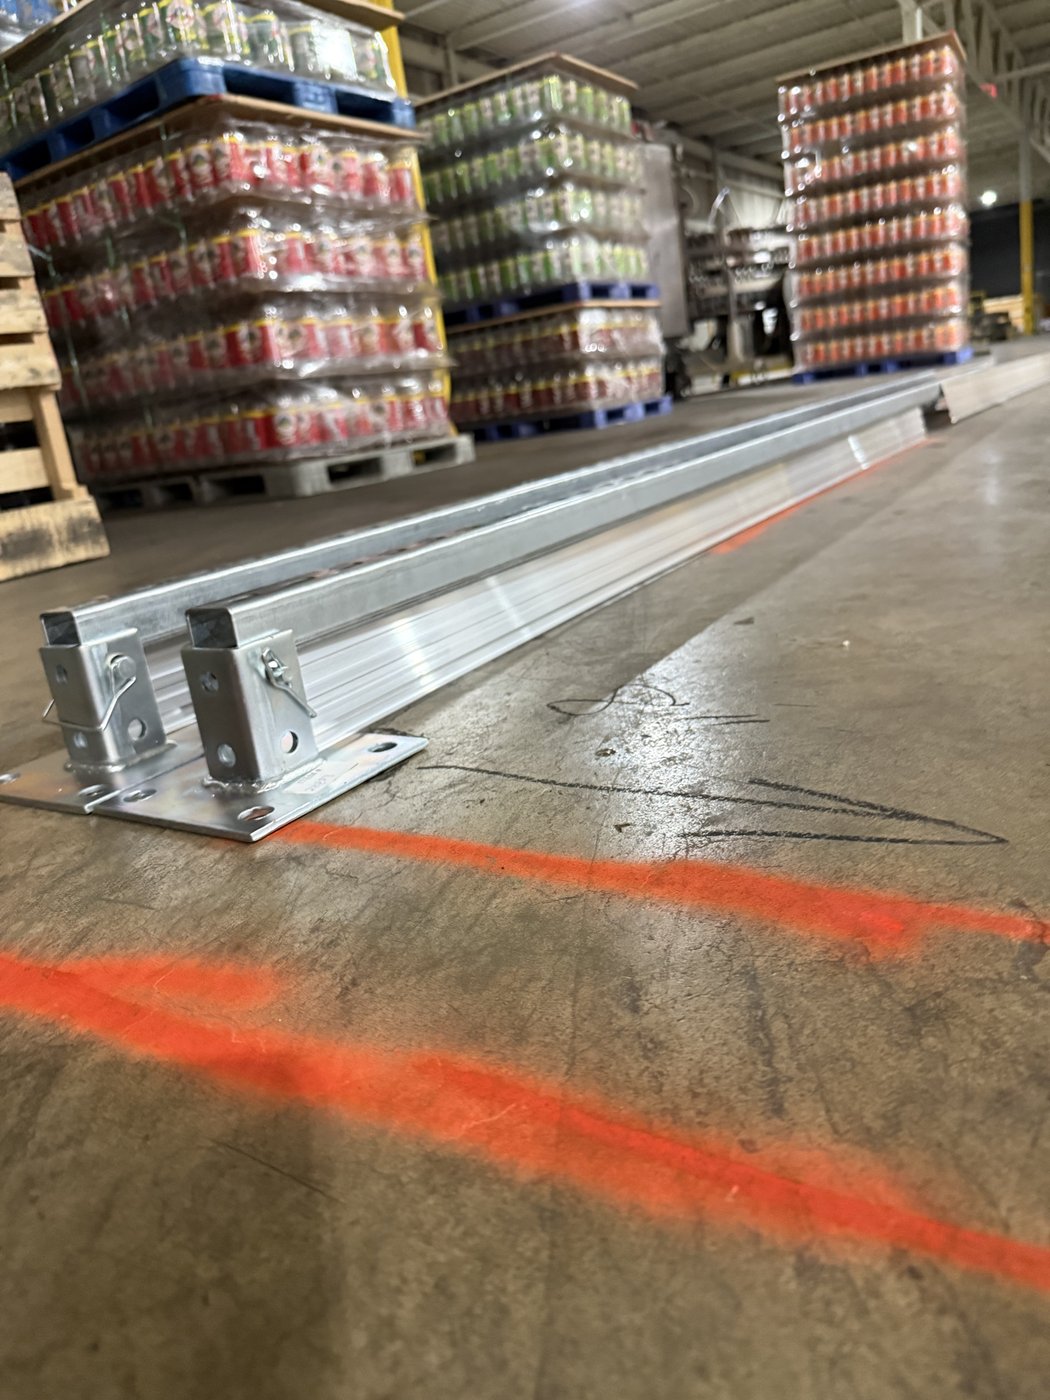
Custom rapid-strip curb forms, fabricated for this pour
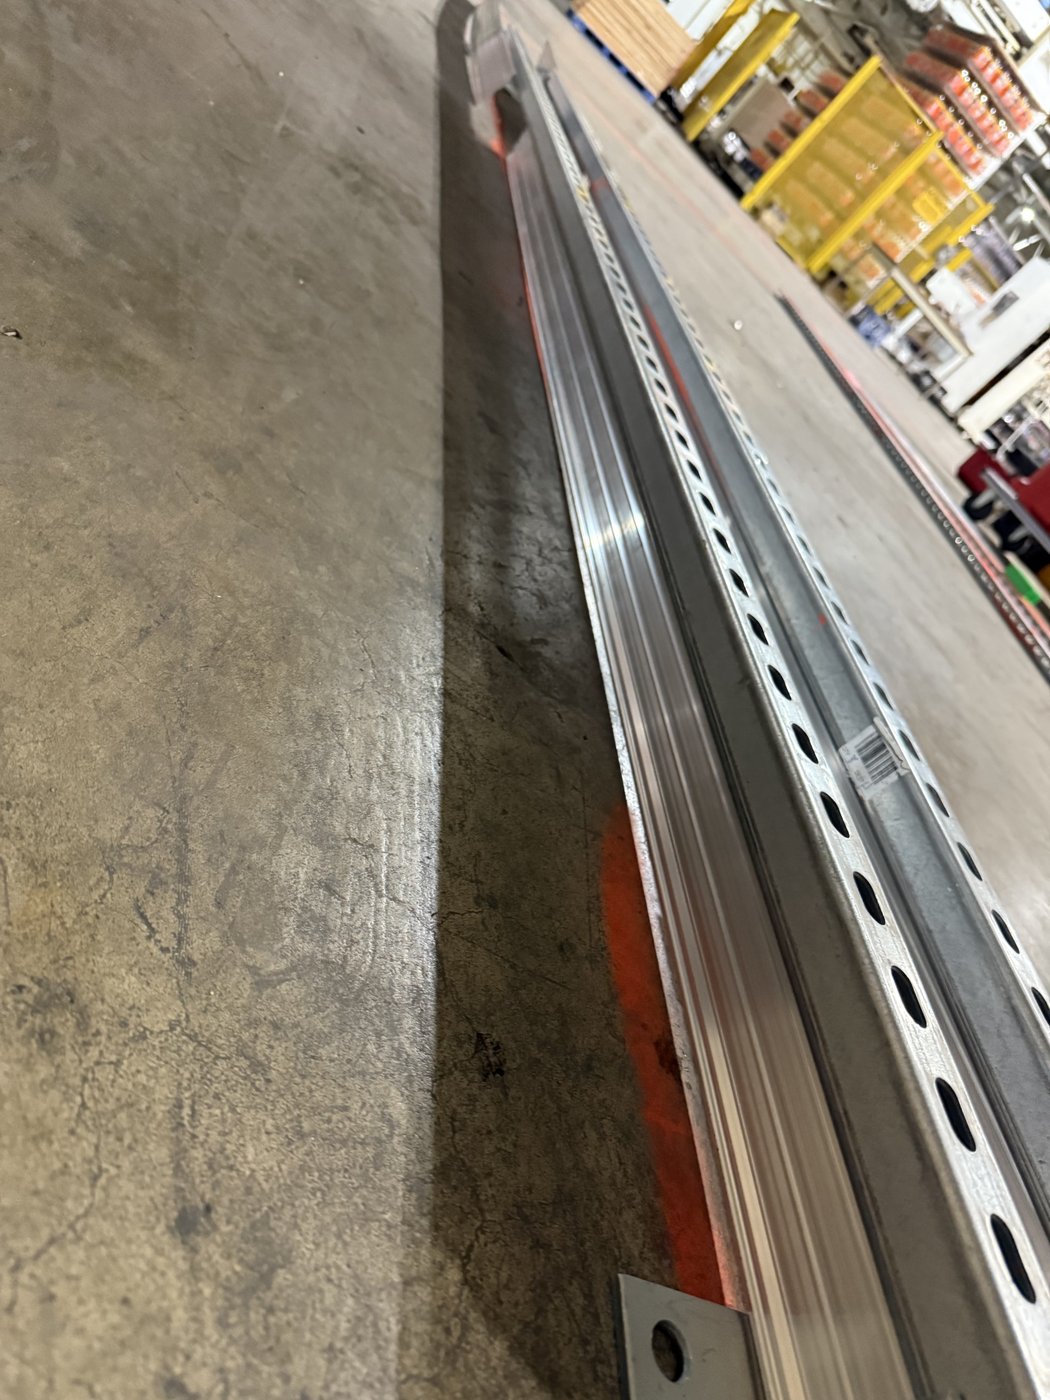
Curb form detail — set to the layout line
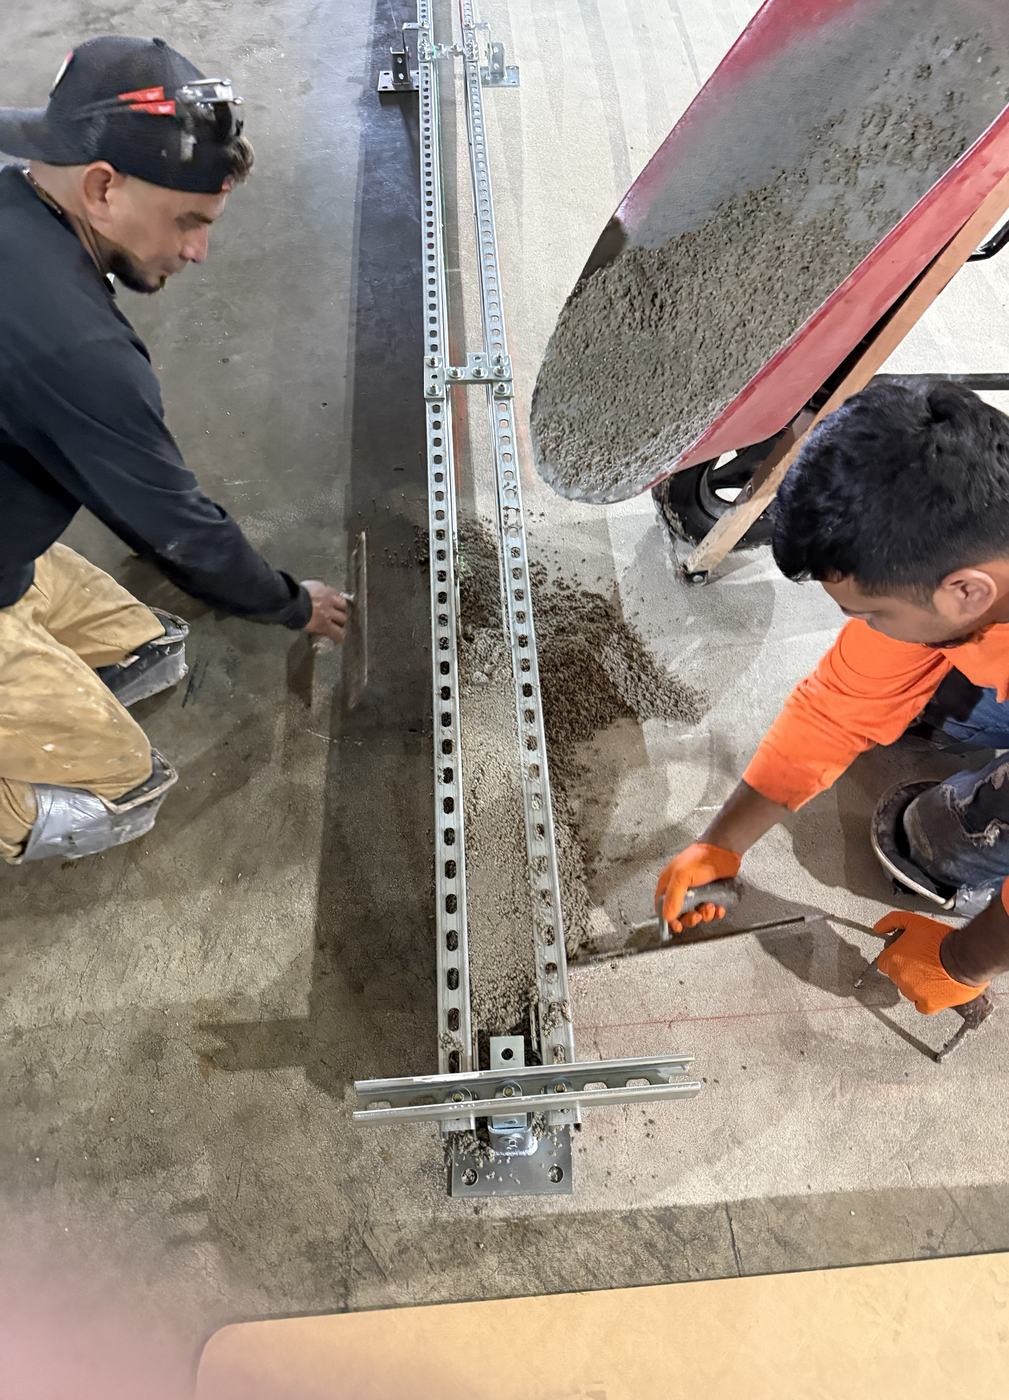
Placing the containment curb inside the forms
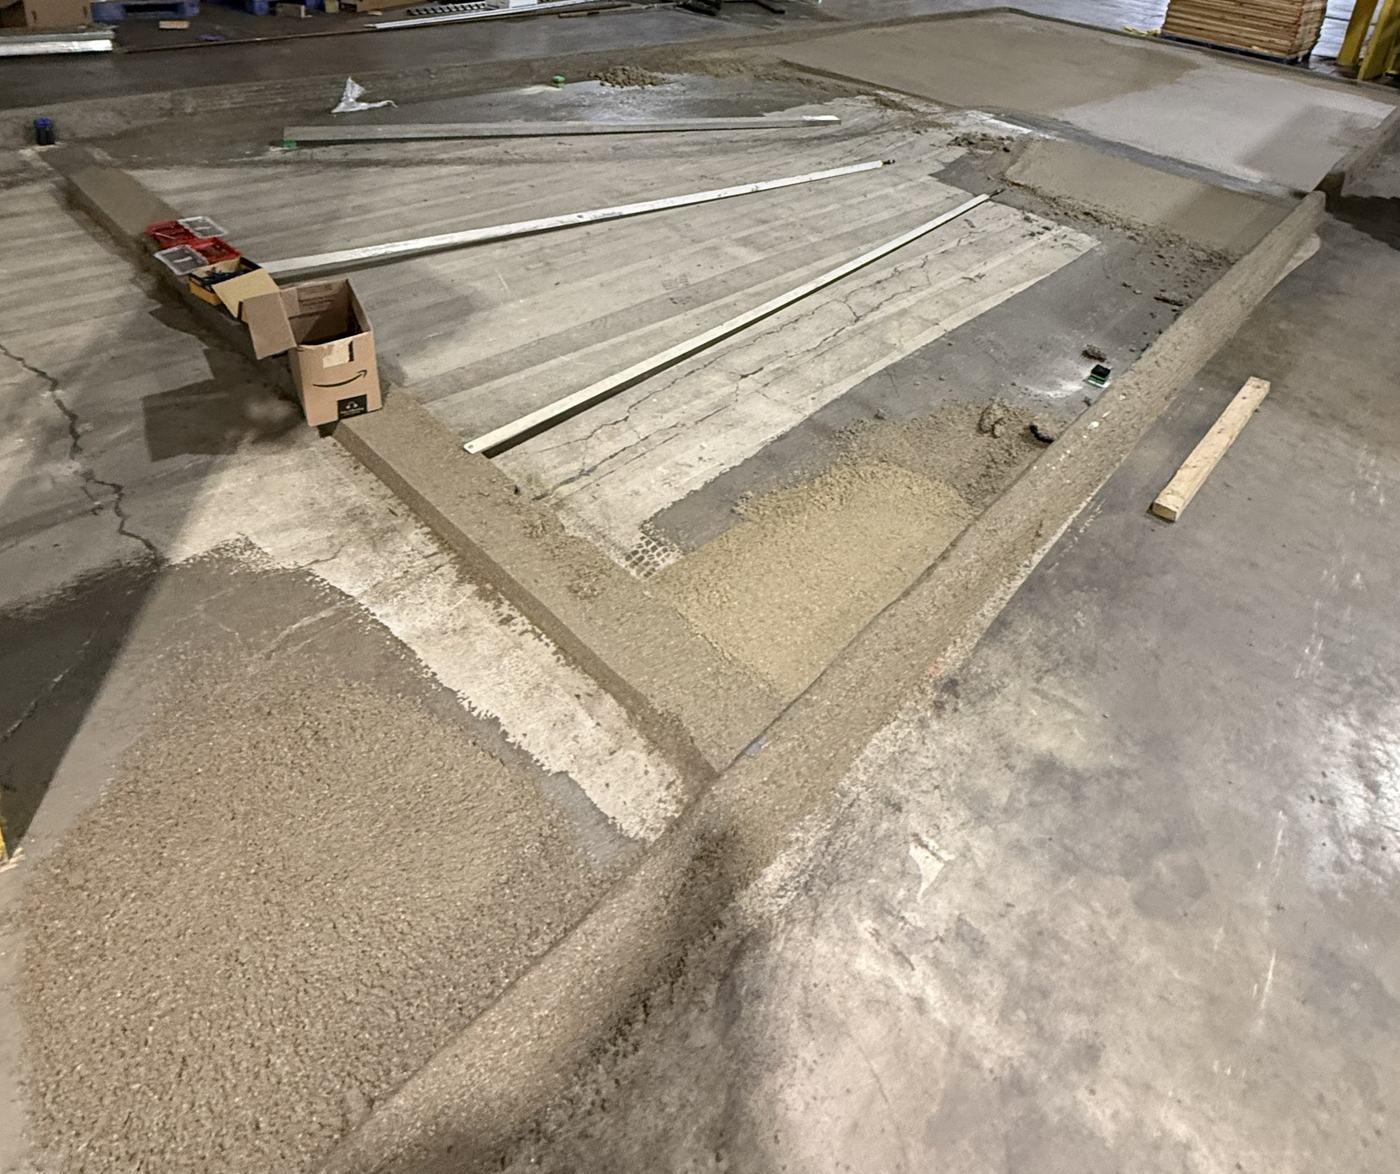
The sloped overlay taking shape
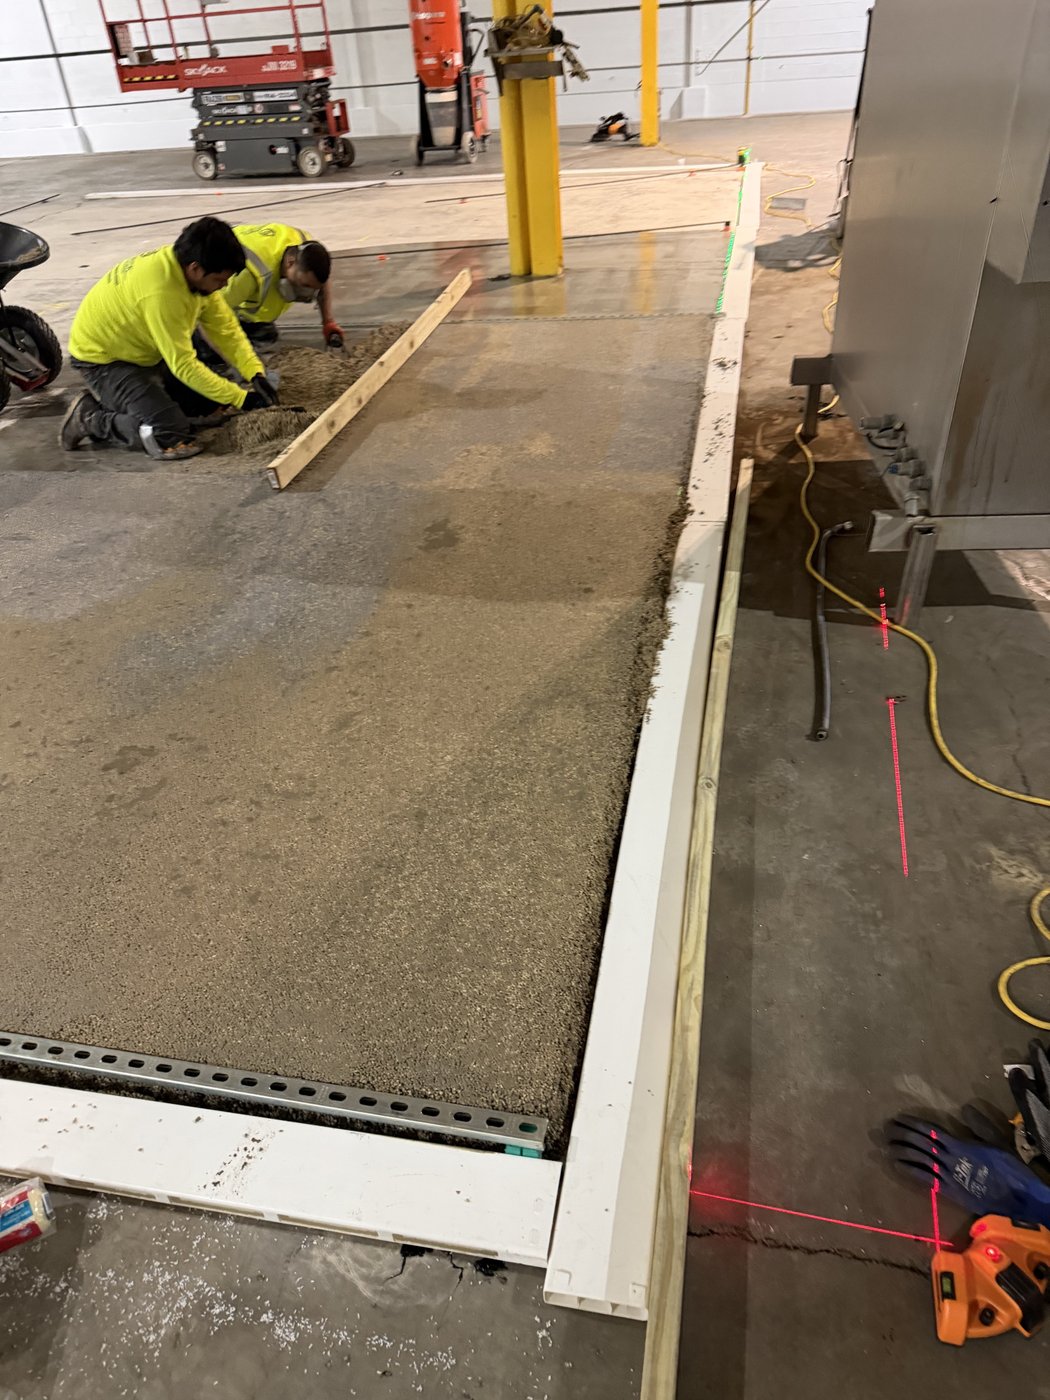
Screeding the sloped overlay to grade at the curb line
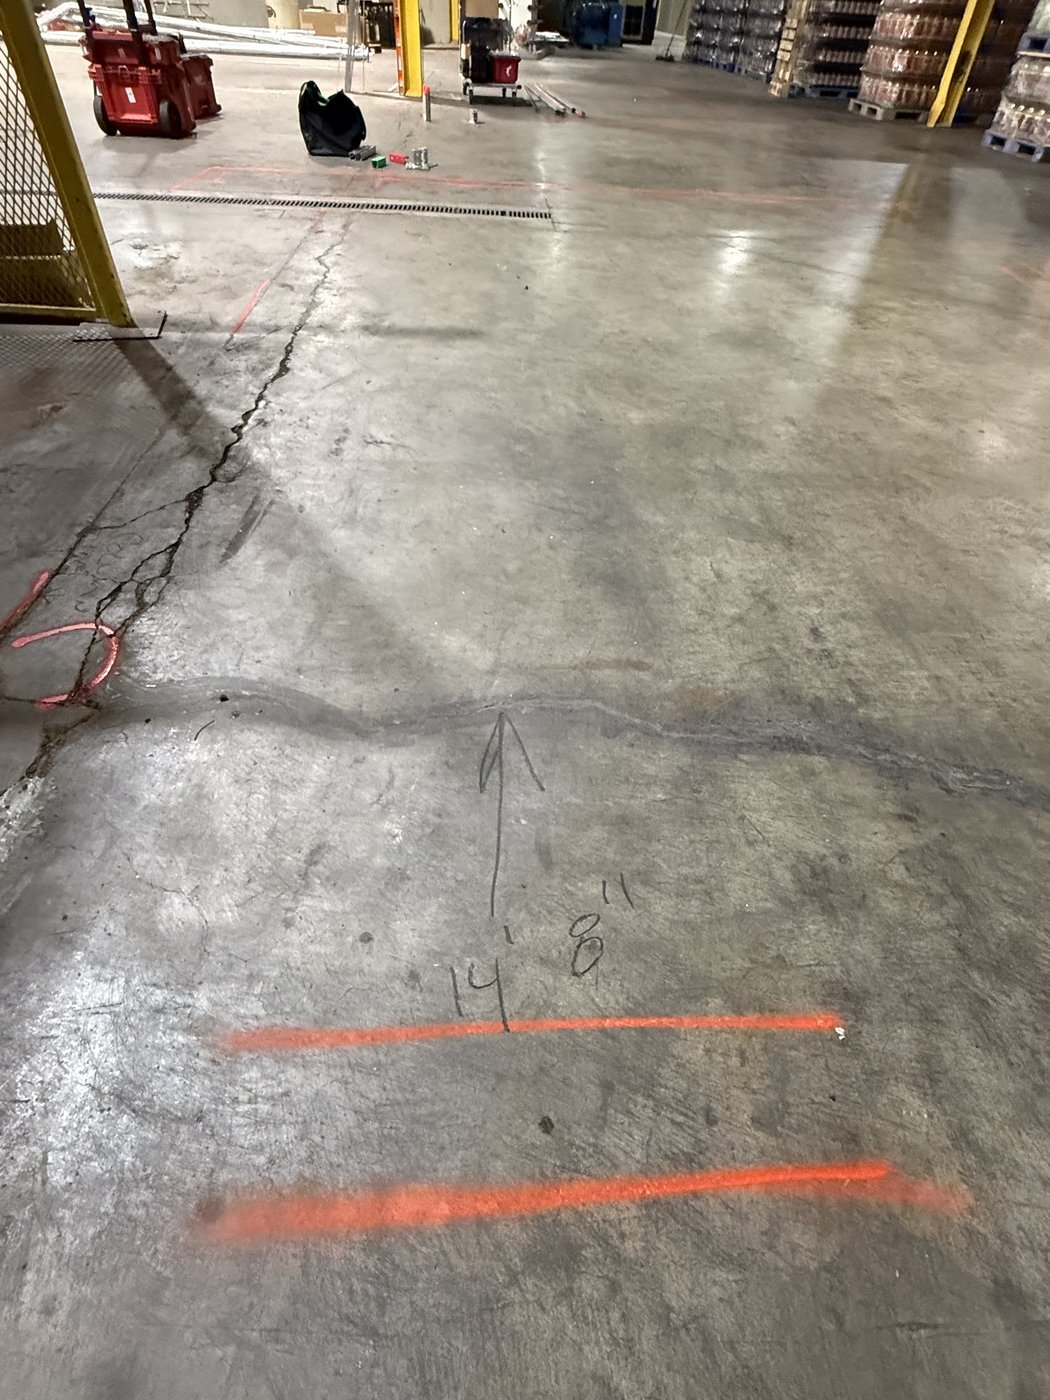
Before: cracked, worn concrete in the can-line footprint
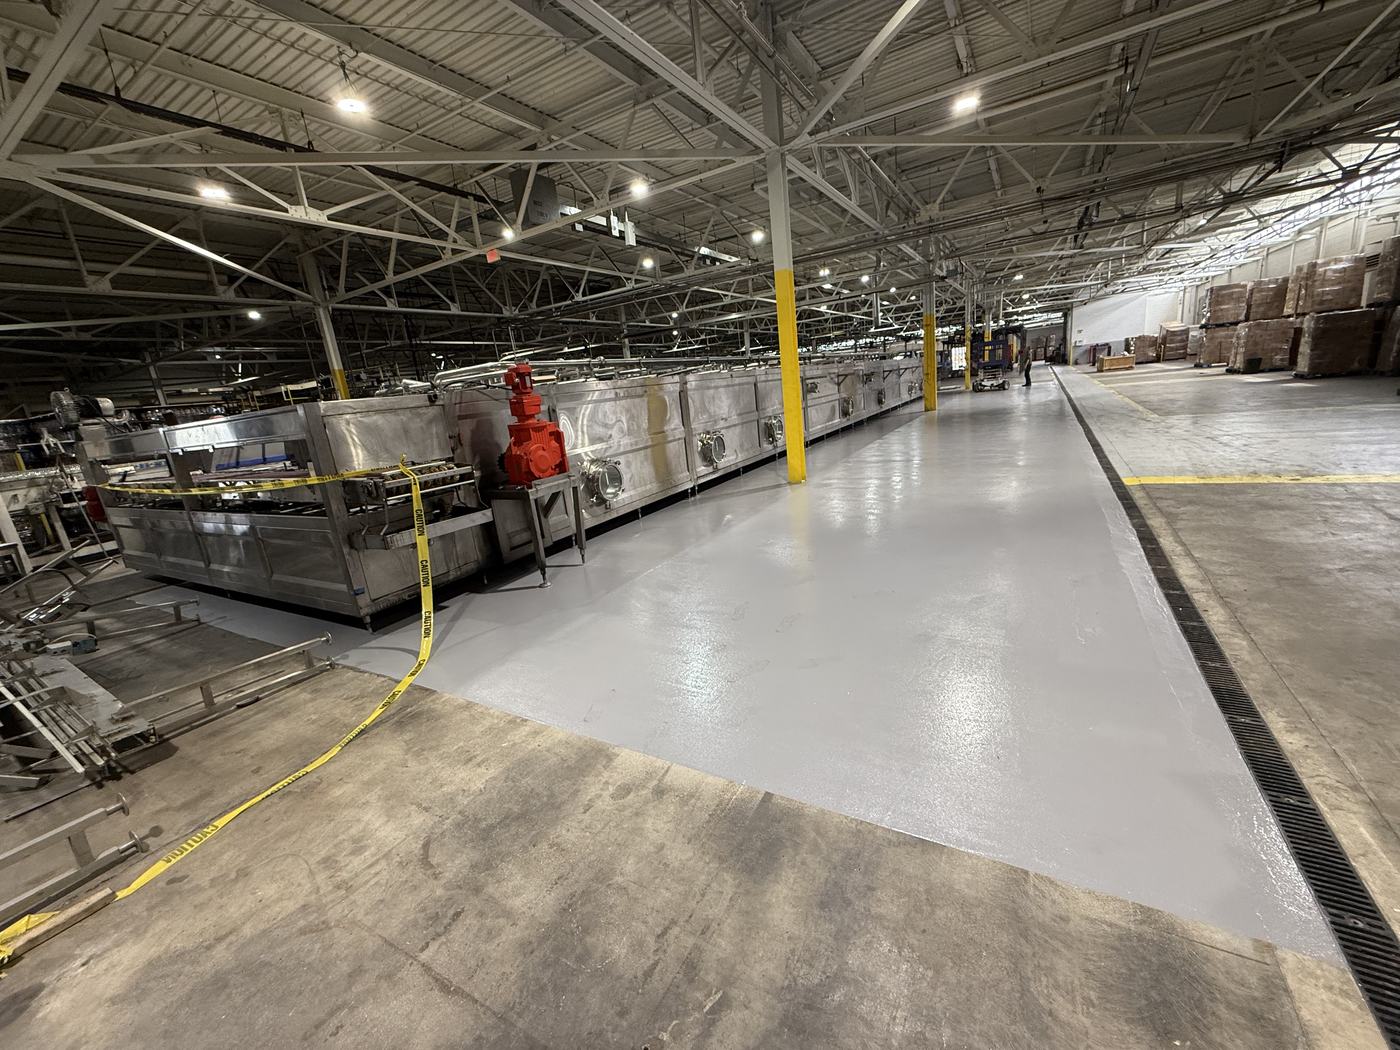
After: the condenser area — coated beneath equipment with the custom 25-ft squeegee
Facing thermal shock, washdown, or a slope-to-drain rebuild of your own? Start with our urethane cement flooring service — the same system family that carried this floor.
Have a Floor Like This One?
Tell us the square footage, the exposure, and the shutdown window — especially the shutdown window. An engineered build-up recommendation and budget direction come back within 48 hours. That's our promise.